Nancy C. Moore

BEDS3
BATHS2 full
MLS#10226340
STATUSActive
PROPERTY TYPEResidential - Single Family
SUBDIVISIONMORNING SUN PH1
NEIGHBORHOODCountrywood
Property Description
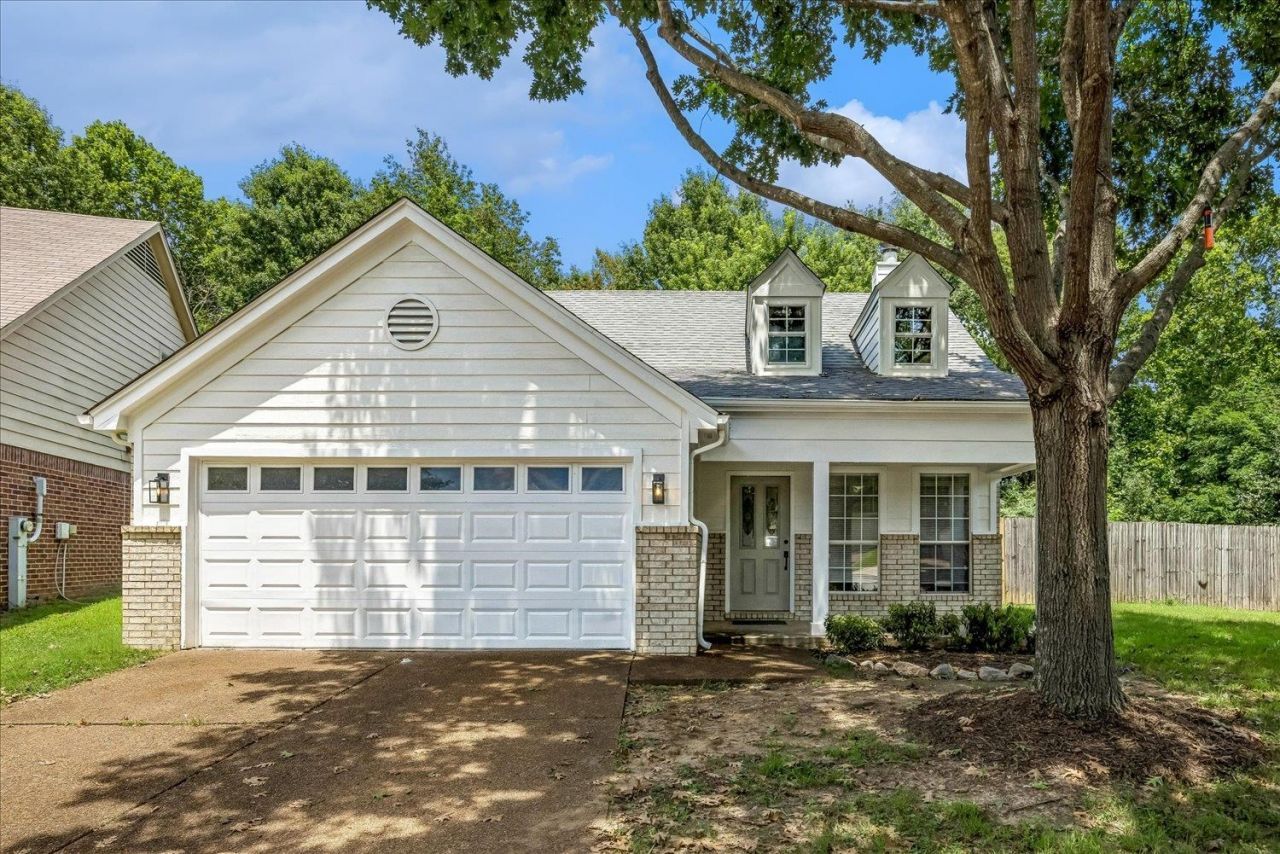
Completely remodeled 3-bedroom, 2-bath home in a prime location with Arlington zip code! This move-in ready home features brand-new flooring throughout, beautiful granite countertops, and a stunning modern kitchen with updated finishes. The open, refreshed interior offers a clean, contemporary feel that's perfect for everyday living. Conveniently located near top-rated schools, shopping, restaurants, parks, and everyday essentials, with easy access to major roads for a quick commute. Don't miss your opportunity to call this meticulously enhanced property HOME. Get with your REALTOR before its gone!
Property Features
Property Type: Residential - Single Family
Cooling: Central
Fenced: Yes
Fireplaces: 1
Garage: 2 car attached
Heating: Central
Home Style: Traditional
Lot Size: 0.23 Acres
Year Built: 2001
Feature Descriptions
Bed and Bath: All Bedrooms Down, Double Vanity Bath, Full Bath Down, Jacuzzi, Primary Down, Separate Tub & Shower, Vaulted/Coffered Primary, Vinyl/Luxury Vinyl Floor
Days on Site: 1
Exterior: Patio, Wood Fence
Exterior/ Windows: Brick Veneer, Wood/Composition
Floors/ Ceilings: Vinyl/Luxury Vinyl Floor
Living/ Dining Room: Breakfast Bar, Eat-In Kitchen, Great Room, Pantry, Vinyl/Luxury Vinyl Floor
Lot: Some Trees
Parking/ Storage: Garage Door Opener(s)
Total Rooms: 6
Room Sizes
Primary Bedroom: 16x13
Bedroom 2: 10x10
Bedroom 3: 10x10
Kitchen: 12x9
Living room: 20x14
Listed By / Shown By
Listed By
Agency Name: 901, REALTORS
Shown By
Agent Name: Nancy C. Moore
Agent Phone: (901) 277-0478
Agency Title: Crye-Leike Real Estate Services

Source: MAAR MLS
Estimate Your Payment
Estimated Payment
$ 654.23 per month $578.43 Principal & Interest $0.00 Property Tax (data not provided by mls) $75.80 Homeowner's InsuranceChange Payment Information
Privacy Policy / DMCA Notice / ADA Accessibility


This site is hosted, designed and copyright
© 1994 - 2026 by
Delta Media Group, Inc. -- Patent Pending --
9774 Misty Bay Cv | MLS# 10226340
This single family home located at 9774 Misty Bay Cv, Memphis, TN 38002 is currently listed for sale with an asking price of $259,901. This property was built in 2001 and has 3 bedrooms and 2 full baths. Misty Bay Cv is located in the MORNING SUN PH1 subdivision. Search MORNING SUN PH1 real estate on nancycmoore.crye-leike.com today.