Nancy C. Moore

BEDS3
BATHS2 full 1 partial
MLS#10230477
STATUSActive
PROPERTY TYPEResidential - Single Family
SUBDIVISIONLIGHT POINTE AT NORTHSHORE
NEIGHBORHOODOther (Not TN MS or AR)
Property Description
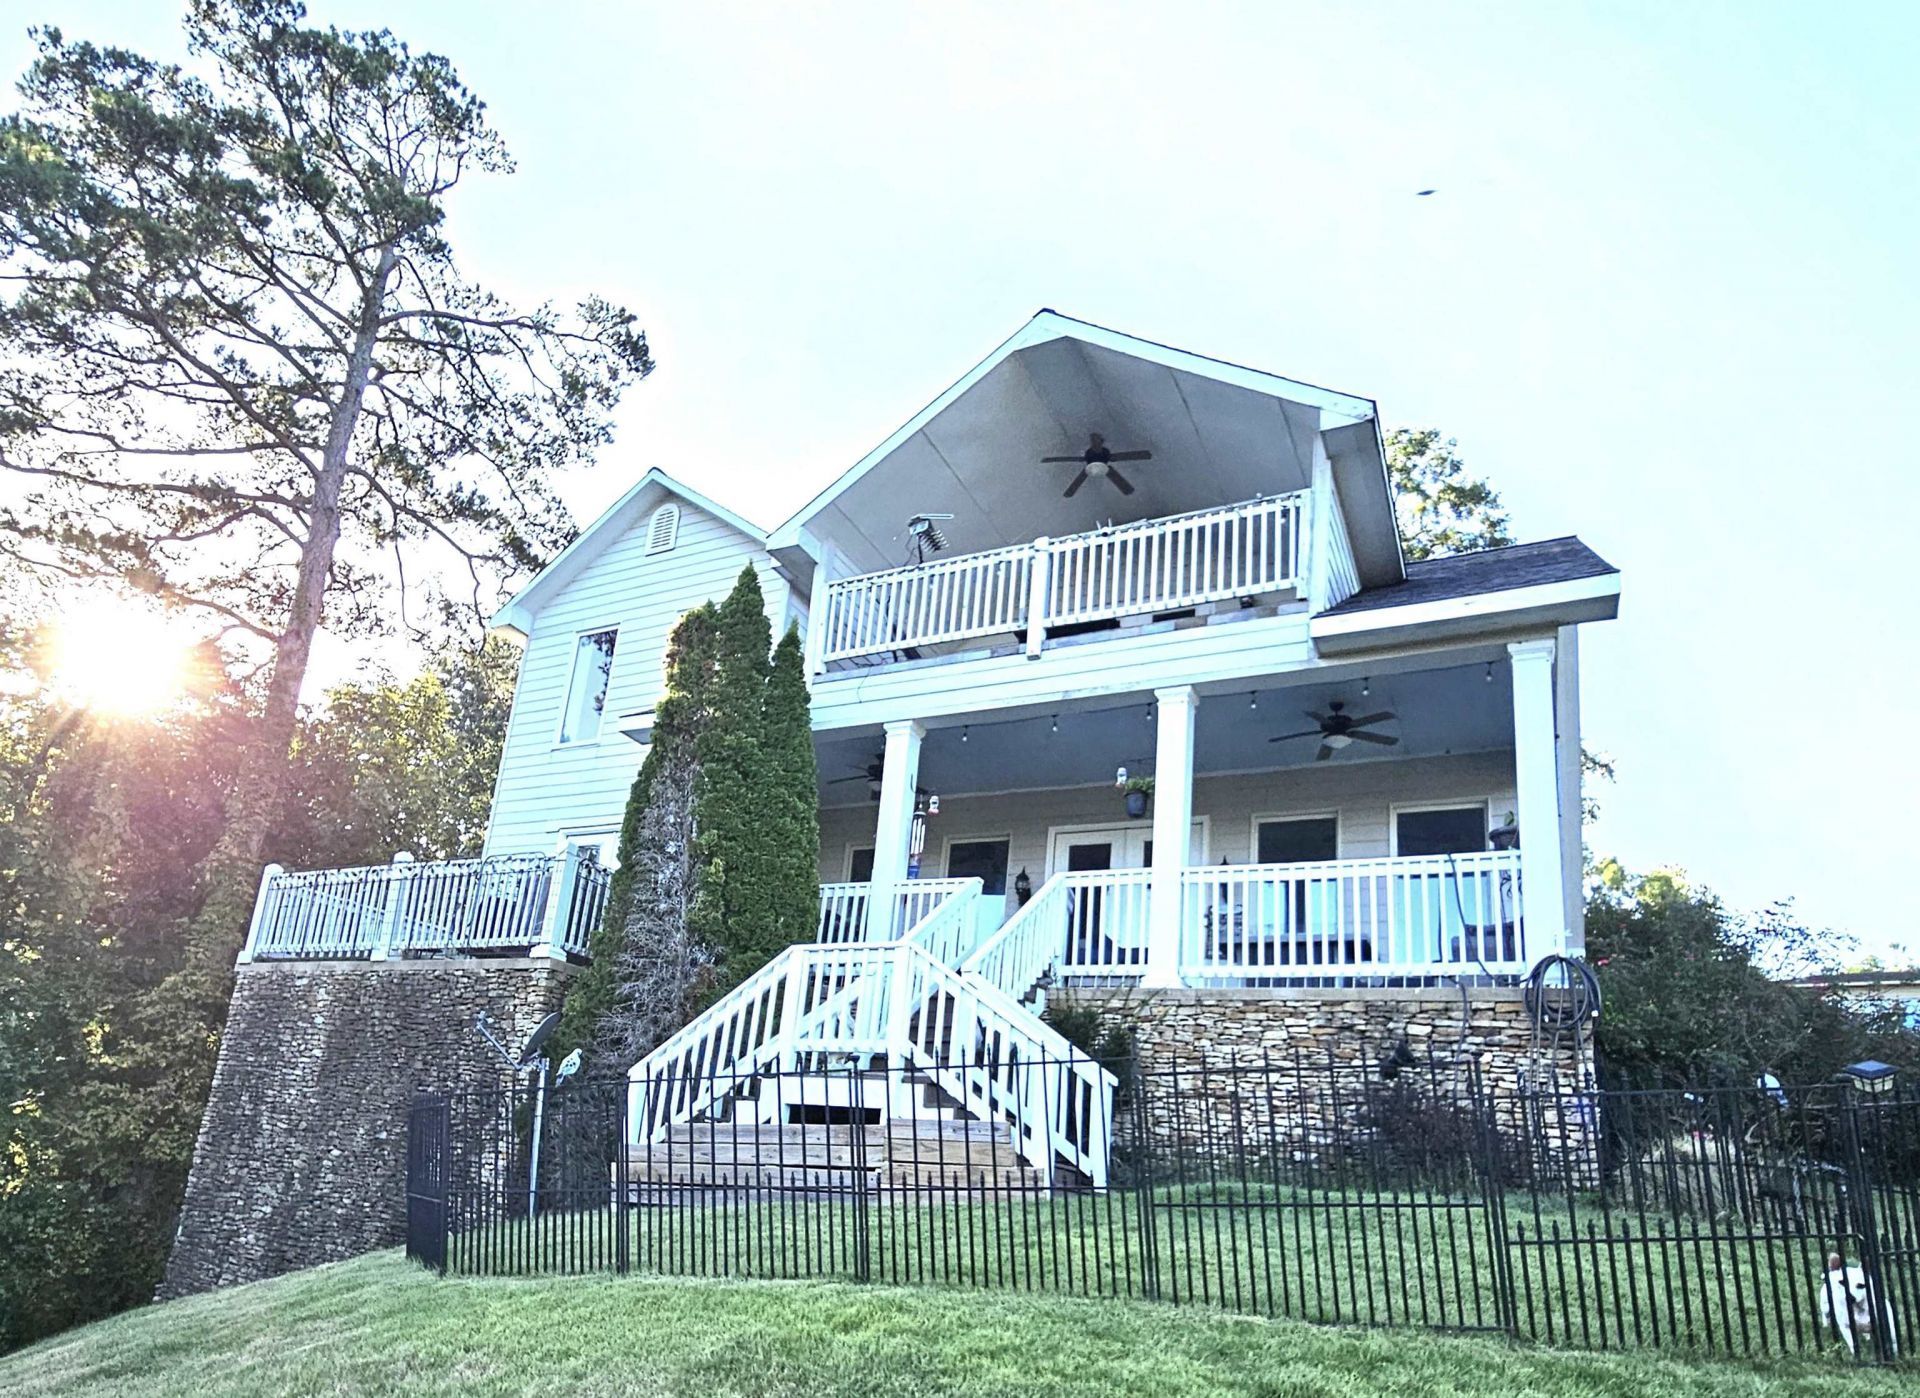
Scenic lake home has just hit the market! This spacious 3-bedroom, 2.5-bath house is perfect both as a full-time residence or part-time vacation retreat. The open-concept living area provides stunning views of the lake, creating a tranquil atmosphere. Step outside onto the large deck, ideal for enjoying and watching water activities. This property comes partially furnished, making it a seamless move-in opportunity. It includes its very own boat slip complete with a boat lift.
Property Features
Property Type: Residential - Single Family
Cooling: 220 Wiring, Ceiling Fan(s), Central, Dual System
Fireplaces: 1
Heating: Central, Electric, Electric Heat Pump, Dual System
Home Style: Traditional
Roof Type: Composition Shingles
Year Built: 2008
Feature Descriptions
Additional Rooms: Laundry Room, Entry Hall, Media Room, Attic, Storage Room
Bed and Bath: 1 or More BR Down, Primary Down, Luxury Primary Bath, Double Vanity Bath, Whirlpool(s), Separate Tub & Shower, Full Bath Down, Half Bath Down
Days on Site: 6
Exterior: Porch, Patio, Covered Patio, Deck, Balcony, Boat Slip, Boat Dock
Exterior/ Windows: Wood/Composition, Stone, Wood Window(s), Double Pane Window(s), Other (See Remarks)
Fireplace: Ventless Gas Fireplace, In Living Room, Gas Logs
Flood Insurance Required: No
Floors/ Ceilings: Part Hardwood, Wood Laminate Floors, Part Carpet, Tile, Vinyl/Luxury Vinyl Floor, Smooth Ceiling,9 or more Ft. Ceiling
Interior: All Window Treatments, Walk-In Closet(s), Pull Down Attic Stairs, Attic Access, Smoke Detector(s), Vent Hood/Exhaust Fan
Interior Equipment: Range/Oven, Self Cleaning Oven, Disposal, Dishwasher, Microwave, Refrigerator, Washer, Dryer, Cable Available, Satellite Dish, Separate Ice Maker
Living/ Dining Room: Separate Living Room, Island In Kitchen, Washer/Dryer Connections, Kit/DR Combo, Other (See Remarks)
Lot: Some Trees, Water View, Water Access, Landscaped
Master Bath: Double Sinks, Whirlpool Tub, Separate Shower, Smooth Ceiling, Tile Floor
Master Bedroom: Level 1,Walk-In Closet, Full Bath, Smooth Ceiling
Neighborhood Amenities: Lake
Parking/ Storage: Driveway/Pad
Total Rooms: 11
Water/ Sewer: Electric Water Heater, Public Water, Public Sewer
Room Sizes
Primary Bedroom: 16x18
Bedroom 2: 16x11
Bedroom 3: 12x15
Dining Area: 11x13
Kitchen: 11x17
Bonus Room: 18x13
Living room: 19x20
Listed By / Shown By
Listed By
Agency Name: homecoin.com
Agency Phone: 888-400-2513
Shown By
Agent Name: Nancy C. Moore
Agent Phone: (901) 277-0478
Agency Title: Crye-Leike Real Estate Services

Source: MAAR MLS
Estimate Your Payment
Estimated Payment
$ 1,399.33 per month $1,237.19 Principal & Interest $0.00 Property Tax (data not provided by mls) $162.14 Homeowner's InsuranceChange Payment Information
Privacy Policy / DMCA Notice / ADA Accessibility


This site is hosted, designed and copyright
© 1994 - 2026 by
Delta Media Group, Inc. -- Patent Pending --
90 Light Pt | MLS# 10230477
This single family home located at 90 Light Pt, Savannah, TN 38372 is currently listed for sale with an asking price of $555,900. This property was built in 2008 and has 3 bedrooms and 2 full and 1 partial baths. Light Pt is located in the LIGHT POINTE AT NORTHSHORE subdivision. Search LIGHT POINTE AT NORTHSHORE real estate on nancycmoore.crye-leike.com today.