Nancy C. Moore

BEDS3
BATHS1 full
MLS#10225670
STATUSActive
PROPERTY TYPEResidential - Single Family
SUBDIVISIONVOLLINTINE EVERGREEN
NEIGHBORHOODOverton Park
Property Description
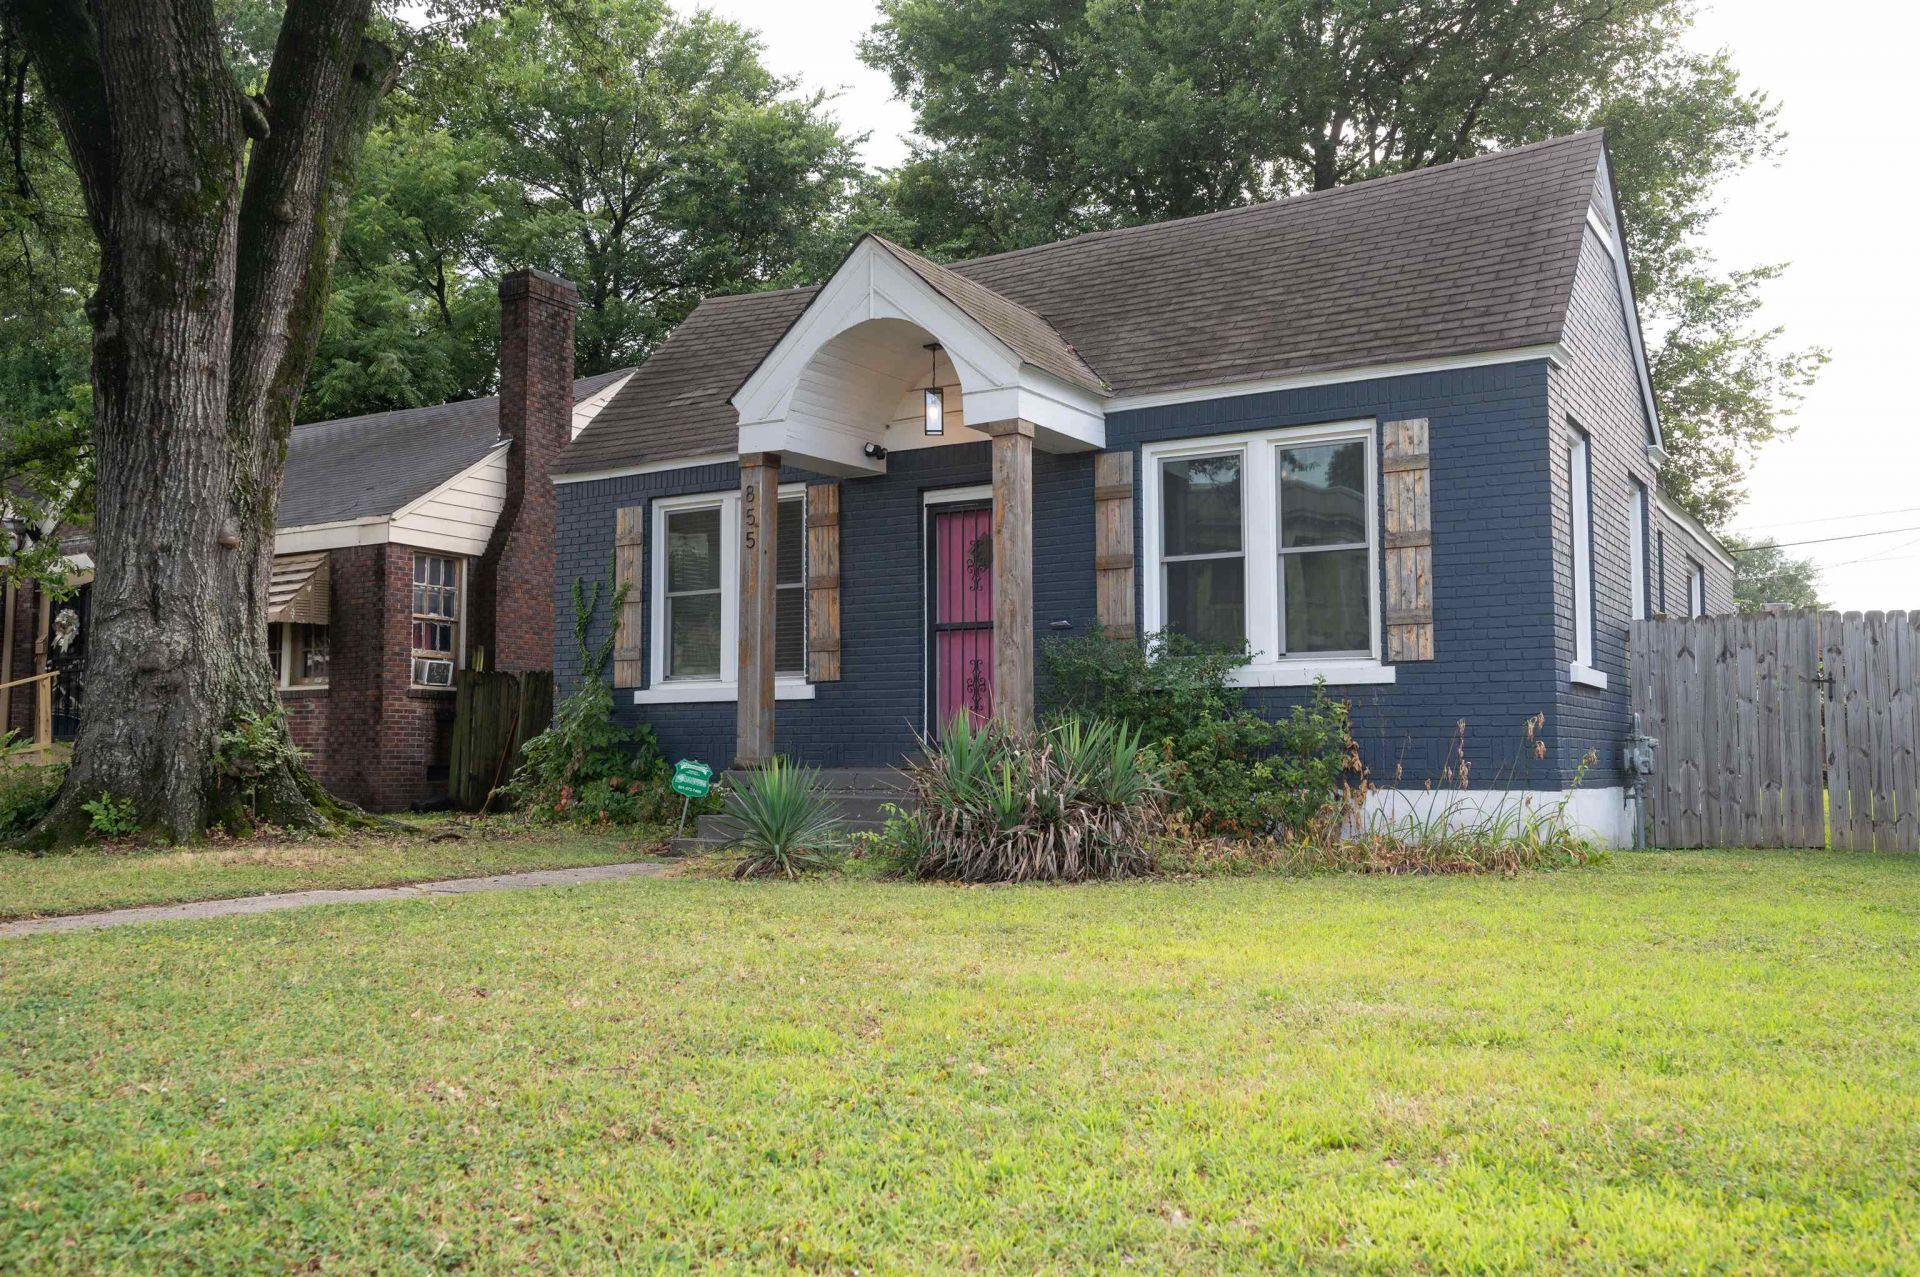
**FINANCING INCENTIVES INCLUDE BELOW MARKET RATE ON CONVENTIONAL, FHA, OR VA LOANS; 100% FINANCING; AND DOWN PAYMENT OR CLOSING COST ASSISTANCE UP TO $7500** This is such a cute, bright, and tidy little starter in the wonderful Vollintine-Evergreen neighborhood! Welcome to 855 Maury St, a sweet brick home that features a large fenced corner lot, an open and inviting plan, and still more room to make it your own. This home was flipped in 2020 and the current owner has continued the improvements with an electric driveway gate, small back patio, LVP flooring throughout (no more carpet!), updated plumbing throughout the attic, and all new energy efficient, double-paned windows with screens. The property also has a detached 1.5 car garage for extra storage and convenience. All existing appliances remain - including the refrigerator, (brand new) washer, and dryer. HVAC and water heater new in 2020. The garage will convey in as-is condition.
Property Features
Property Type: Residential - Single Family
Cooling: Central
Fenced: Yes
Garage: 1
Heating: Central
Home Style: Traditional
Lot Size: 0.15 Acres
Roof Type: Composition Shingles
Year Built: 1930
Feature Descriptions
Additional Rooms: Laundry Room, Attic
Bed and Bath: All Bedrooms Down, Primary Down, Full Bath Down
Exterior: Patio, Wood Fence, Sidewalks
Exterior/ Windows: Brick Veneer
Floors/ Ceilings: Wood Laminate Floors, Tile, Textured Ceiling,9 or more Ft. Ceiling
Interior: Pull Down Attic Stairs
Interior Equipment: Range/Oven, Gas Cooking, Disposal, Dishwasher, Microwave, Refrigerator, Washer, Dryer, Cable Wired
Living/ Dining Room: Separate Living Room, Separate Dining Room, Eat-In Kitchen, Separate Breakfast Room, Pantry
Lot: Some Trees, Corner, Wood Fenced
Parking/ Storage: Driveway/Pad, Side-Load Garage, Gated Parking, Gate Clickers, On-Street Parking
Total Rooms: 6
Water/ Sewer: Gas Water Heater
Room Sizes
Primary Bedroom: 13x12
Bedroom 2: 13x12
Bedroom 3: 12x11
Dining Area: 15x12
Kitchen: 13x11
Breakfast Room: 7x7
Living room: 16x13
Listed By / Shown By
Listed By
Agency Name: Marx-Bensdorf, REALTORS
Shown By
Agent Name: Nancy C. Moore
Agent Phone: (901) 277-0478
Agency Title: Crye-Leike Real Estate Services

Source: MAAR MLS
Estimate Your Payment
Estimated Payment
$ 497.15 per month $439.55 Principal & Interest $0.00 Property Tax (data not provided by mls) $57.60 Homeowner's InsuranceChange Payment Information
Privacy Policy / DMCA Notice / ADA Accessibility


This site is hosted, designed and copyright
© 1994 - 2026 by
Delta Media Group, Inc. -- Patent Pending --
855 Maury St | MLS# 10225670
This single family home located at 855 Maury St, Memphis, TN 38107 is currently listed for sale with an asking price of $197,500. This property was built in 1930 and has 3 bedrooms and 1 full baths. Maury St is located in the VOLLINTINE EVERGREEN subdivision. Search VOLLINTINE EVERGREEN real estate on nancycmoore.crye-leike.com today.