Nancy C. Moore

BEDS5
BATHS4 full 1 partial
MLS#10230695
STATUSActive
PROPERTY TYPEResidential - Single Family
SUBDIVISIONPARK PLACE @ NORTHSHORE
NEIGHBORHOODHardin County
Property Description
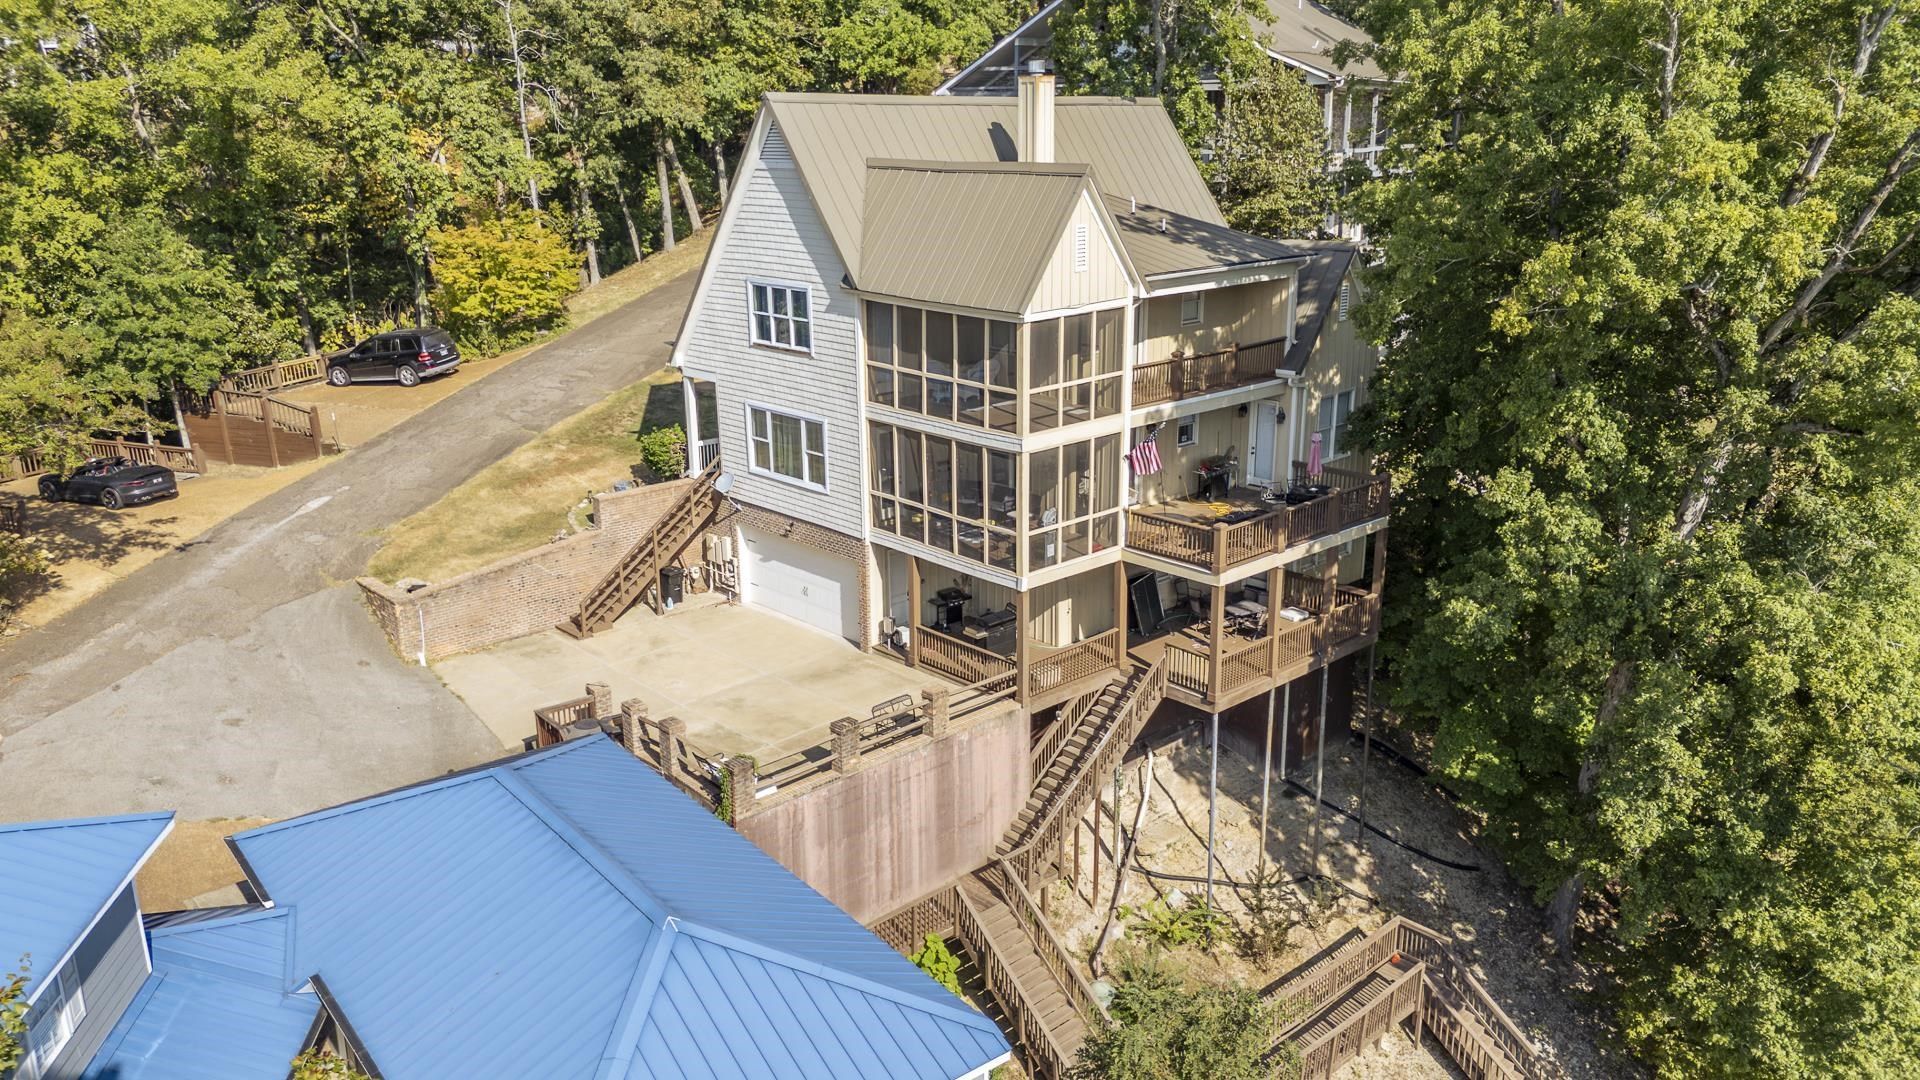
Experience the best of Pickwick Lake living in this beautiful waterfront home made for relaxing, entertaining, and hosting with ease. With 5 bedrooms and 4 1/2 bathrooms, there is plenty of room for family, friends, and weekend guests to feel right at home. Enjoy lake views from multiple rooms, gather in spacious indoor living areas, then take advantage of 3 decks and 2 screened-in porches designed for outdoor dining, morning coffee, and quiet evenings overlooking the water. Step down to your private dock with boat lift for effortless days on the lake. Whether you are looking for a full-time residence, vacation getaway, or inviting lake retreat, this home offers the space, setting, and waterfront lifestyle buyers dream about.
Property Features
Property Type: Residential - Single Family
Cooling: Central
Garage: 2 car attached
Heating: Central, Gas, Electric, Fireplace Blower
Home Style: Traditional
Year Built: 2008
Feature Descriptions
Bed and Bath: Primary Up, Luxury Primary Bath, Double Vanity Bath, Separate Tub & Shower, Full Bath Down, Half Bath Down, Vinyl/Luxury Vinyl Floor
Days on Site: 21
Exterior: Gas Grill, Porch, Screen Porch, Deck, Boat Slip, Boat Dock
Exterior/ Windows: Wood/Composition, Double Pane Window(s)
Floors/ Ceilings: Wood Laminate Floors, Part Carpet, Vinyl/Luxury Vinyl Floor, Textured Ceiling,9 or more Ft. Ceiling, Vaulted/Coff/Tray Ceiling, Two Story Foyer
Living/ Dining Room: Separate Living Room, Eat-In Kitchen, Breakfast Bar, Separate Breakfast Room, Island In Kitchen, Vinyl/Luxury Vinyl Floor
Lot: Some Trees, Water Frontage, Water View, Water Access, Cove
Parking/ Storage: Driveway/Pad, Garage Door Opener(s), Side-Load Garage
Total Rooms: 4
Listed By / Shown By
Listed By
Agency Name: Justin Johnson Realty
Agency Phone: 731-689-3344
Shown By
Agent Name: Nancy C. Moore
Agent Phone: (901) 277-0478
Agency Title: Crye-Leike Real Estate Services

Source: MAAR MLS
Estimate Your Payment
Estimated Payment
$ 2,111.96 per month $1,867.25 Principal & Interest $0.00 Property Tax (data not provided by mls) $244.71 Homeowner's InsuranceChange Payment Information
Privacy Policy / DMCA Notice / ADA Accessibility


This site is hosted, designed and copyright
© 1994 - 2026 by
Delta Media Group, Inc. -- Patent Pending --
85 Antelope Cv | MLS# 10230695
This single family home located at 85 Antelope Cv, Savannah, TN 38372 is currently listed for sale with an asking price of $839,000. This property was built in 2008 and has 5 bedrooms and 4 full and 1 partial baths. Antelope Cv is located in the PARK PLACE @ NORTHSHORE subdivision. Search PARK PLACE @ NORTHSHORE real estate on nancycmoore.crye-leike.com today.