Nancy C. Moore

BEDS2
BATHS1 full
MLS#10218296
STATUSActive
PROPERTY TYPEResidential - Single Family
SUBDIVISIONCOLONIAL ACRES
NEIGHBORHOODSea Isle-Park
Property Description
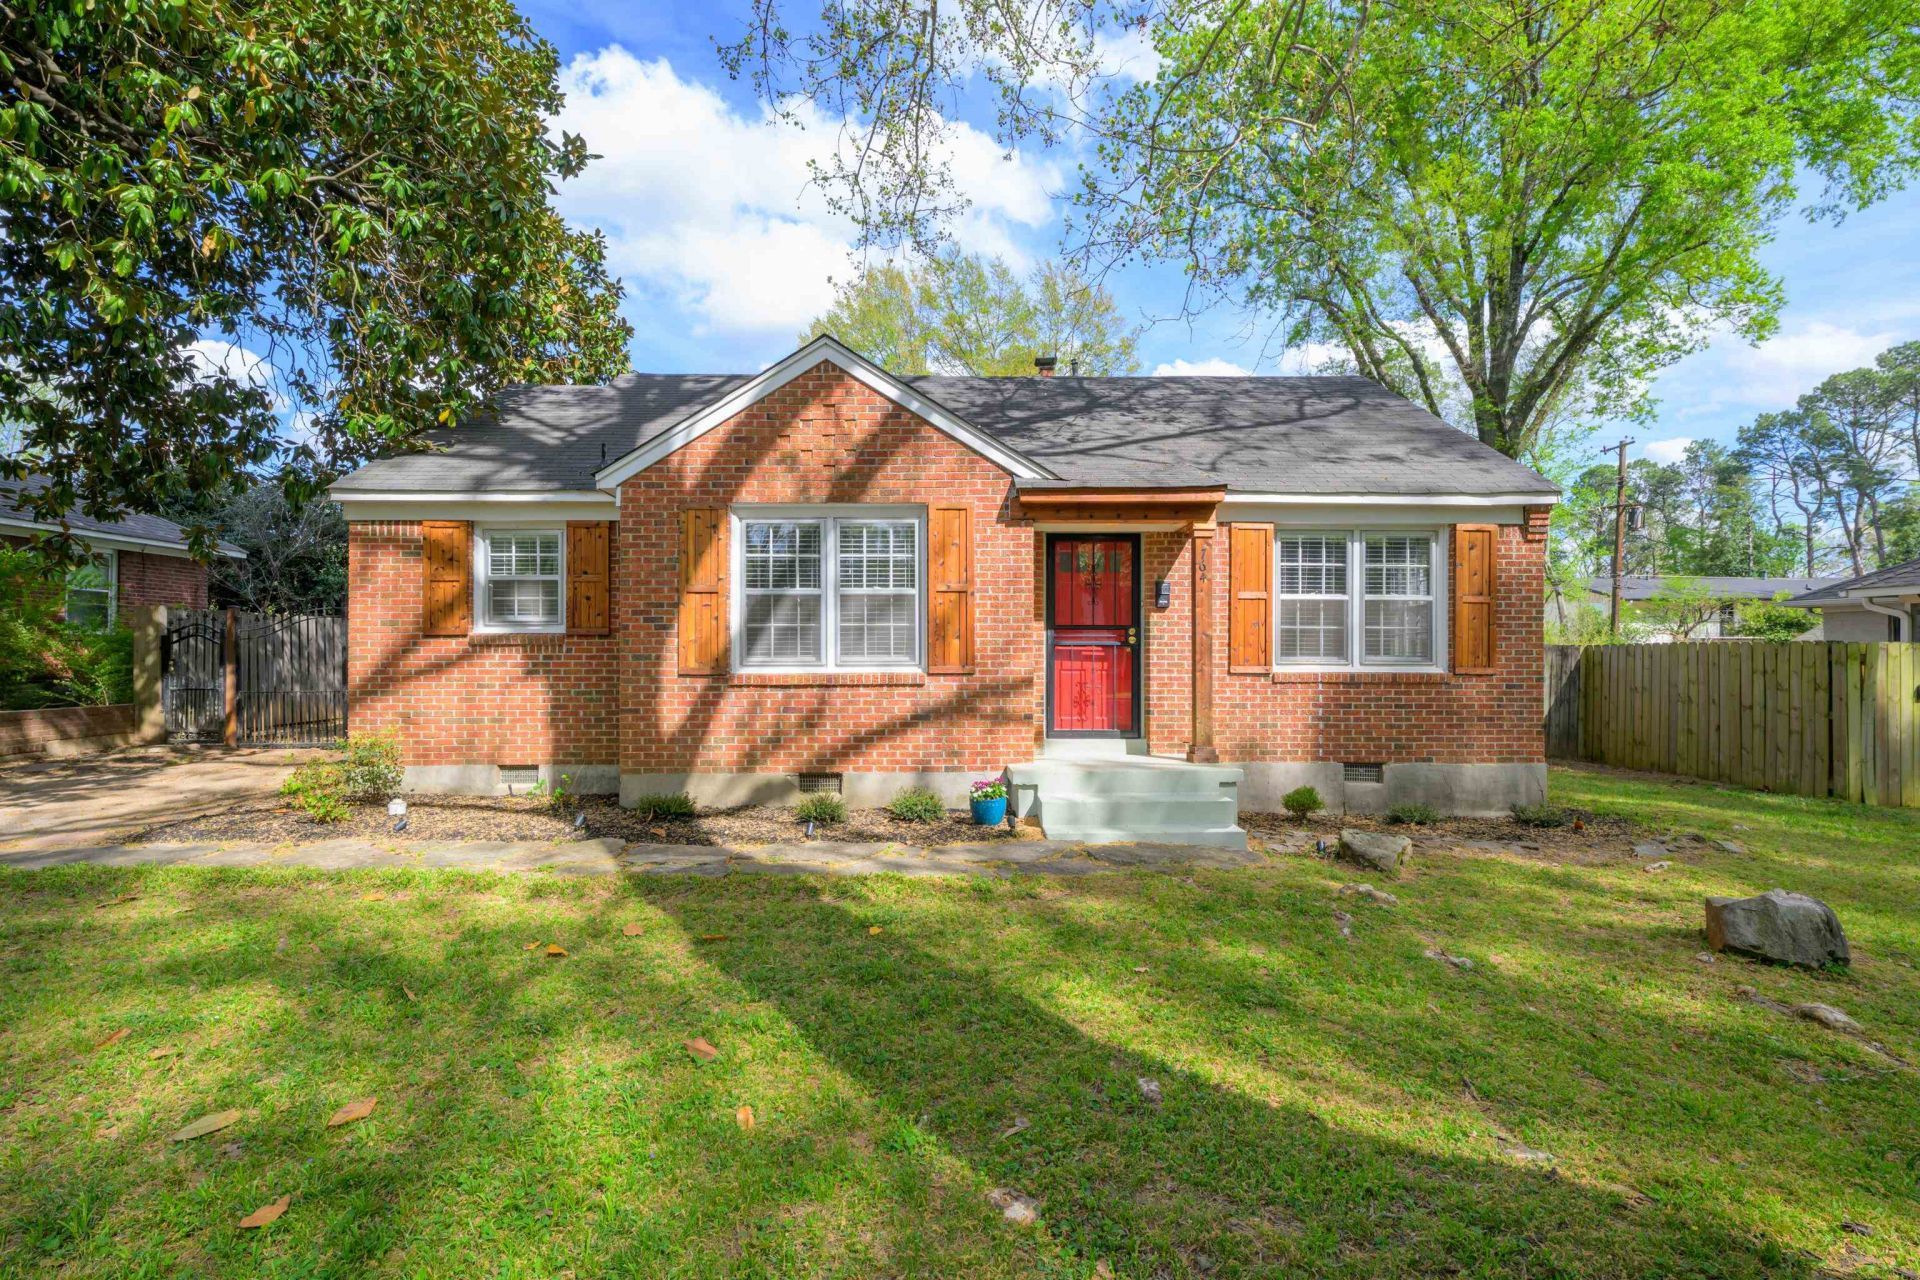
Charming East Memphis gem in a highly sought-after location! Beautiful hardwood floors throughout. Inviting living room, separate dining room, & updated kitchen featuring gas cooking, dishwasher & granite countertops. Convenient laundry closet. Enjoy the large, fully fenced backyard?perfect for relaxing or entertaining. Gated driveway w/iron gate leads to 1-car garage. Fully fenced, large back yard. Enjoy the convenience of walking to nearby shops and restaurants such as Half Shell, Gus's Fried Chicken, Playa Bowls, Grey's Fine Cheese, Henhouse, Torchy's, and more.
Property Features
Property Type: Residential - Single Family
Cooling: Ceiling Fan(s), Central
Fenced: Yes
Garage: 1
Heating: Central, Gas
Home Style: Traditional
Lot Size: 0.22 Acres
Roof Type: Composition Shingles
Year Built: 1950
Feature Descriptions
Additional Rooms: Attic, Laundry Closet, Other (See Remarks)
Bed and Bath: 1 or More BR Down, All Bedrooms Down, Full Bath Down, Primary Down
Days on Site: 148
Exterior: Wrought Iron Security Drs, Patio, Wood Fence, Sidewalks, Iron Fence
Exterior/ Windows: Brick Veneer, Storm Door(s), Storm Window(s), Wood Window(s)
Floors/ Ceilings: Hardwood Throughout, Smooth Ceiling, Tile
Interior: All Window Treatments, Pull Down Attic Stairs
Interior Equipment: Cable Available, Dishwasher, Disposal, Dryer, Gas Cooking, Range/Oven, Refrigerator, Washer
Living/ Dining Room: Pantry, Separate Dining Room, Separate Living Room
Lot: Iron Fenced, Level, Some Trees, Wood Fenced
Parking/ Storage: Front-Load Garage, Gated Parking
Total Rooms: 5
Water/ Sewer: Gas Water Heater, Public Sewer, Public Water
Room Sizes
Primary Bedroom: 12x11
Bedroom 2: 11x11
Dining Area: 11x11
Kitchen: 9x7
Living room: 16x11
Listed By / Shown By
Listed By
Agency Name: REMAX Experts
Agency Phone: 901-685-6000
Shown By
Agent Name: Nancy C. Moore
Agent Phone: (901) 277-0478
Agency Title: Crye-Leike Real Estate Services

Source: MAAR MLS
Estimate Your Payment
Estimated Payment
$ 502.19 per month $444.00 Principal & Interest $0.00 Property Tax (data not provided by mls) $58.19 Homeowner's InsuranceChange Payment Information
Privacy Policy / DMCA Notice / ADA Accessibility


This site is hosted, designed and copyright
© 1994 - 2026 by
Delta Media Group, Inc. -- Patent Pending --
764 Moss Dr | MLS# 10218296
This single family home located at 764 Moss Dr, Memphis, TN 38117 is currently listed for sale with an asking price of $199,500. This property was built in 1950 and has 2 bedrooms and 1 full baths. Moss Dr is located in the COLONIAL ACRES subdivision. Search COLONIAL ACRES real estate on nancycmoore.crye-leike.com today.