Nancy C. Moore

BEDS4
BATHS4 full 1 partial
MLS#10230685
STATUSActive
PROPERTY TYPEResidential - Single Family
SUBDIVISIONSOUTHWIND PH6 SEC C
NEIGHBORHOODWindyke-Southwind
Property Description
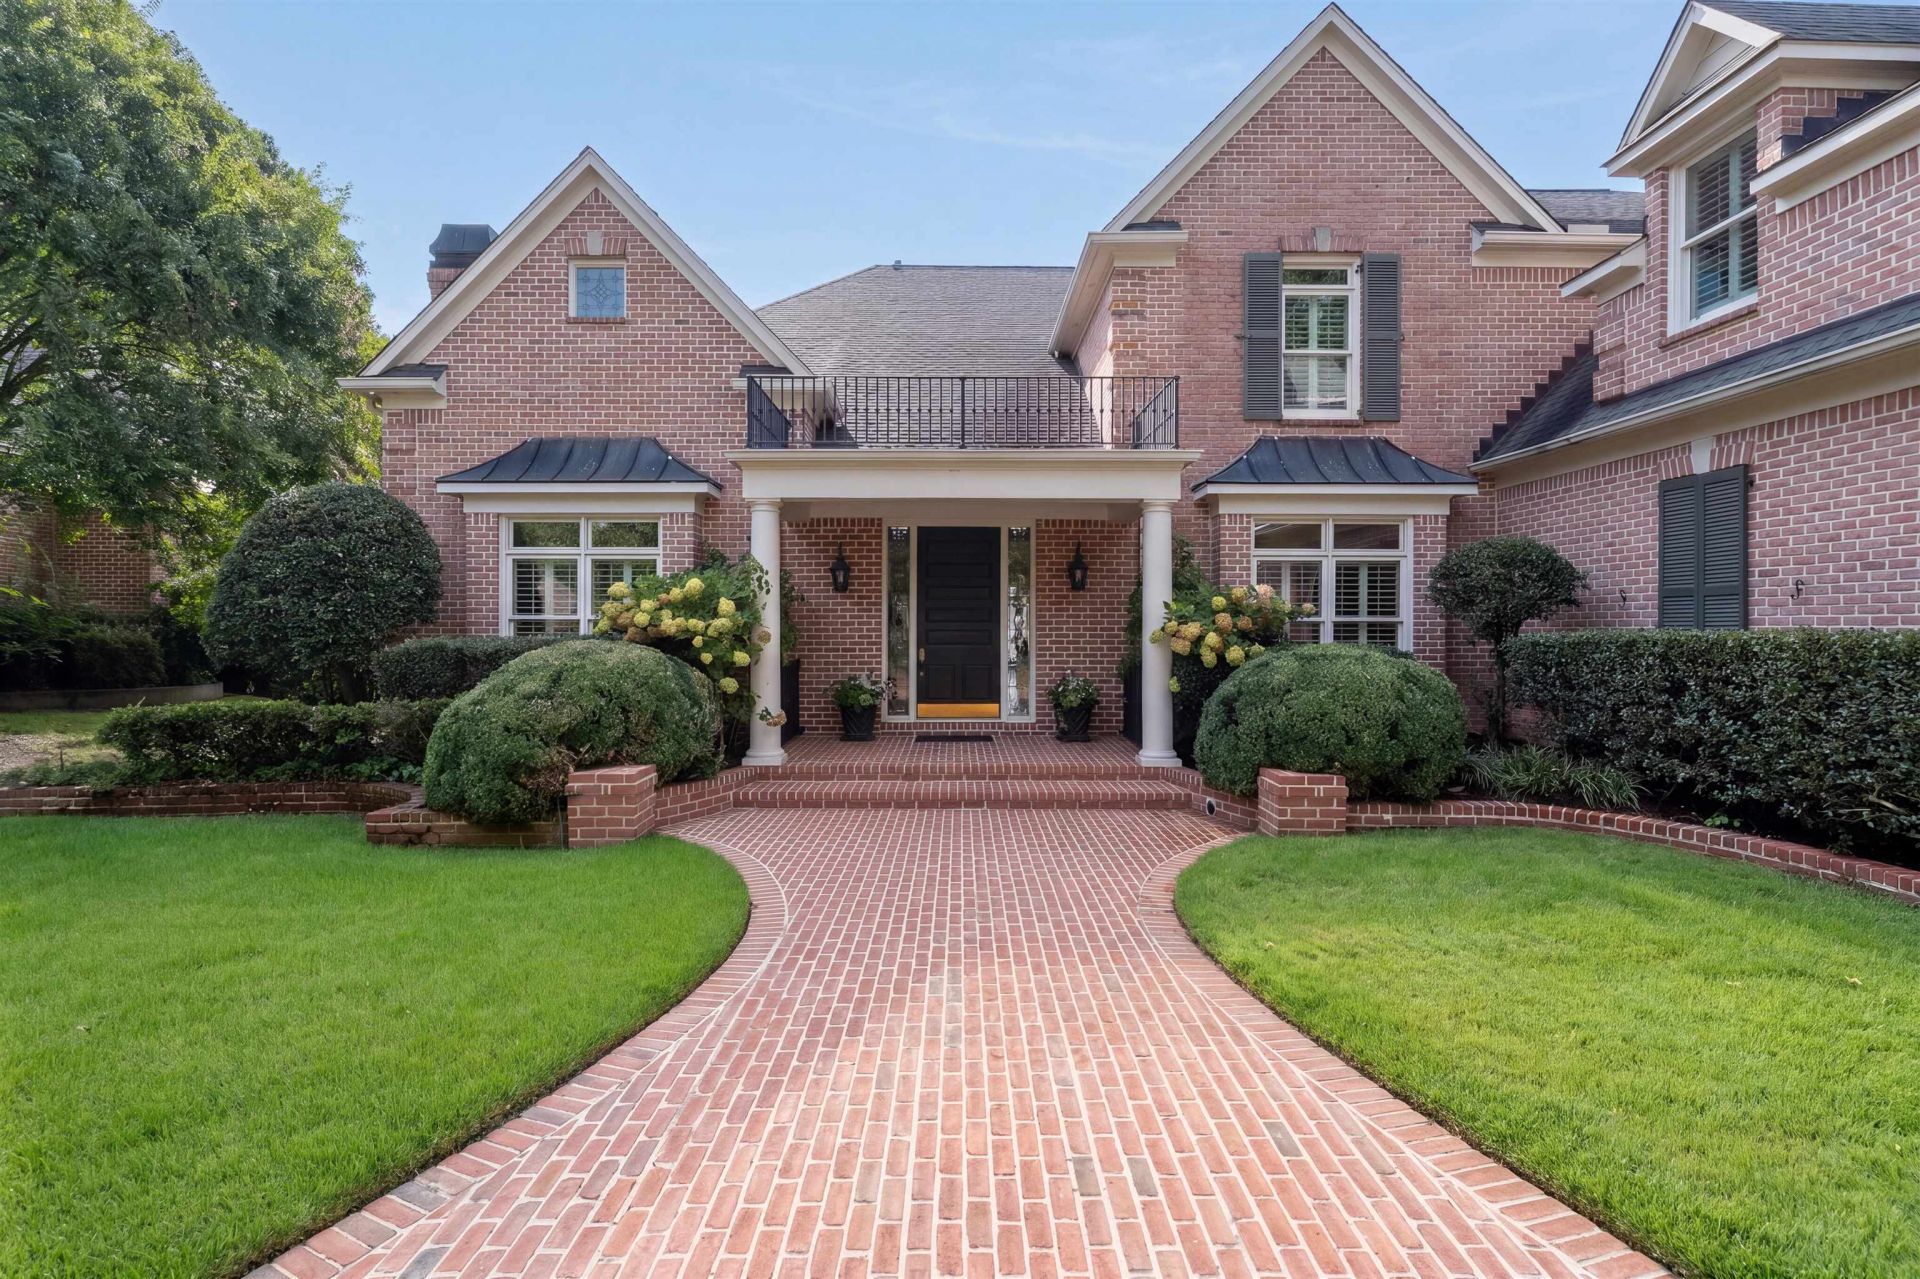
Timeless luxury, breathtaking views, and an exceptional location come together in this stunning custom-built home nestled within the prestigious gated community of Southwind. Situated at the end of a quaint cove overlooking the 14th hole, this beautifully maintained, one-owner residence offers picturesque golf course and lake views. Designed for elegant living and effortless entertaining, the home features 4 bedrooms, 4 full baths, 1 half bath, first floor primary suite, charming sunroom, and an open-concept floor plan with beautiful hardwood floors. The spacious kitchen, dining room with wet bar, and inviting living spaces flow seamlessly together. Enjoy stunning views from the great room, sunroom, patio, and second-floor balcony. Additional highlights include a circular drive, 3-car garage, and outdoor grill area. Enjoy Southwind's golf, tennis, pool, and restaurant amenities. A rare opportunity to experience timeless luxury in one of Memphis's most sought-after neighborhoods.
Property Features
Property Type: Residential - Single Family
Cooling: Central
Fireplaces: 2
Garage: 4 car attached
Heating: Central
Home Style: Traditional
Lot Size: 0.62 Acres
Year Built: 1994
Feature Descriptions
Bed and Bath: 1 or More BR Down, Primary Down, Double Vanity Bath, Separate Tub & Shower, Full Bath Down, Half Bath Down
Days on Site: 21
Exterior: Auto Lawn Sprinkler, Patio, Guarded Gate, Balcony, Well Landscaped Grounds, Sidewalks
Exterior/ Windows: Brick Veneer
Floors/ Ceilings: Part Hardwood, Part Carpet, Smooth Ceiling,9 or more Ft. Ceiling
Living/ Dining Room: Separate Living Room, Separate Dining Room, Separate Den, Eat-In Kitchen, Pantry, Island In Kitchen
Lot: Some Trees, Golf Course Frontage, Cove, Professionally Landscaped
Master Bedroom: Level 1,Walk-In Closet, Full Bath
Parking/ Storage: Circular Drive, More than 3 Coverd Spaces, Garage Door Opener(s), Side-Load Garage
Total Rooms: 10
Room Sizes
Primary Bedroom: 17x17
Dining Area: 11x9
Den/ Great Room: 17x20
Kitchen: 12x25
Living room: 16x21
Listed By / Shown By
Listed By
Agency Name: Ware Jones, REALTORS
Agency Phone: 901-450-4011
Shown By
Agent Name: Nancy C. Moore
Agent Phone: (901) 277-0478
Agency Title: Crye-Leike Real Estate Services

Source: MAAR MLS
Estimate Your Payment
Estimated Payment
$ 3,020.68 per month $2,670.68 Principal & Interest $0.00 Property Tax (data not provided by mls) $350.00 Homeowner's InsuranceChange Payment Information
Privacy Policy / DMCA Notice / ADA Accessibility


This site is hosted, designed and copyright
© 1994 - 2026 by
Delta Media Group, Inc. -- Patent Pending --
3449 Lake Pointe Cv | MLS# 10230685
This single family home located at 3449 Lake Pointe Cv, Memphis, TN 38125 is currently listed for sale with an asking price of $1,200,000. This property was built in 1994 and has 4 bedrooms and 4 full and 1 partial baths. Lake Pointe Cv is located in the SOUTHWIND PH6 SEC C subdivision. Search SOUTHWIND PH6 SEC C real estate on nancycmoore.crye-leike.com today.