Nancy C. Moore

BEDS3
BATHS2 full 1 partial
MLS#10229681
STATUSActive
PROPERTY TYPEResidential - Single Family
SUBDIVISIONMAGNOLIA SQUARE
NEIGHBORHOODCollierville - Southeast
Property Description
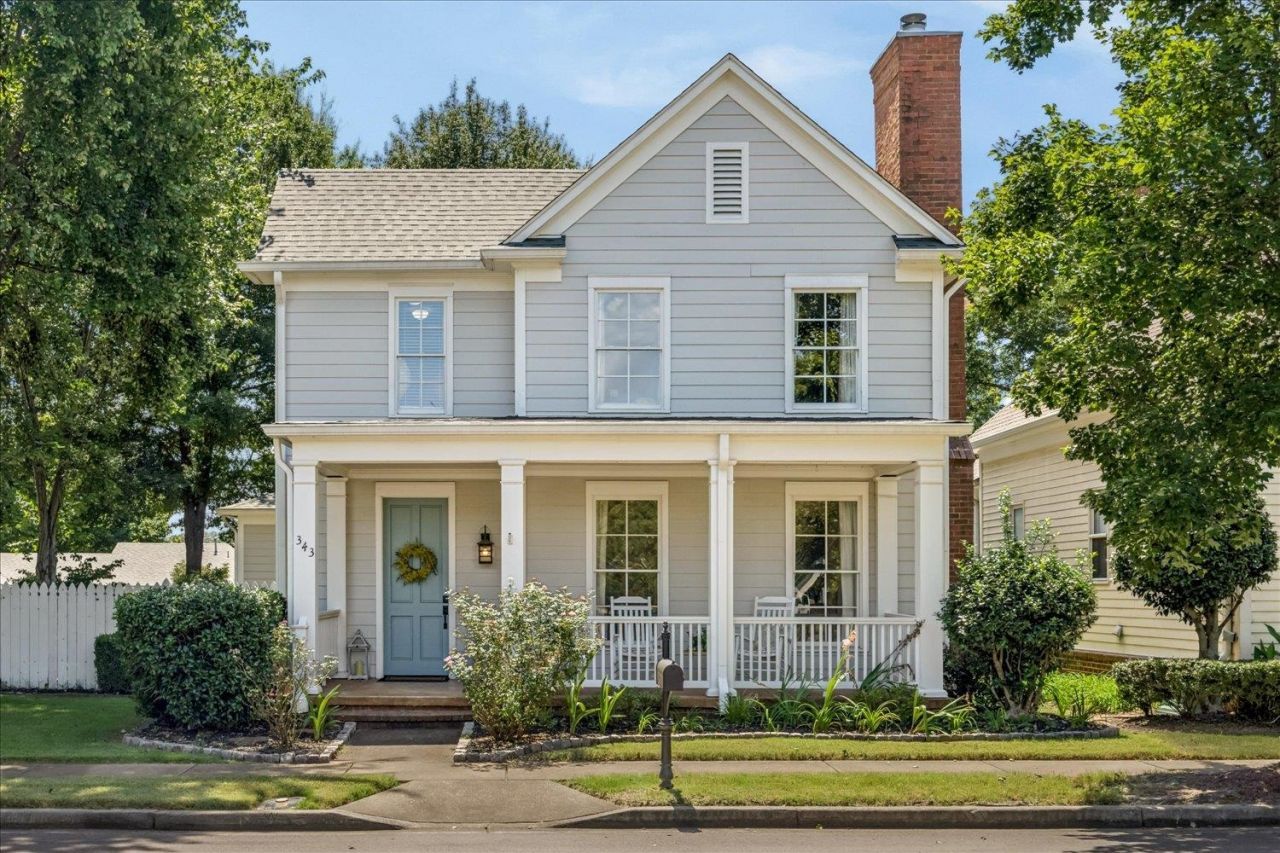
When you enter the Magnolia Square neighborhood, you are welcomed into a community bursting with character & charm all within walking distance to the historic Collierville Town Square. You will love this home w/it's unique spaces including 2 porches & a courtyard. The kitchen is stocked w/gas cooking, beautiful leathered counters, SS appliances, pantry, breakfast bar & separate eating area. A private office allows you to keep work & living separate. The floor plan & lot are perfect for entertaining inside & out. The primary BR is very spacious but the closet is a HUGE walk-in. The upstairs landing provides a flex space for reading, exercise or play area. Come see this beautiful move-in ready home tucked away in a friendly, quiet, walkable neighborhood.
Property Features
Property Type: Residential - Single Family
Cooling: 220 Wiring, Ceiling Fan(s), Central
Fenced: Yes
Fireplaces: 2
Garage: 2 car attached
Heating: Central, Gas
Home Style: Colonial
Lot Size: 0.16 Acres
Roof Type: Composition Shingles
Year Built: 2001
Feature Descriptions
Additional Rooms: Laundry Room, Entry Hall, Attic
Bed and Bath: All Bedrooms Up, Primary Up, Luxury Primary Bath, Double Vanity Bath, Whirlpool(s), Separate Tub & Shower, Half Bath Down
Days on Site: 19
Exterior: Porch, Patio, Covered Patio, Gazebo, Historic District, Courtyard, Wood Fence, Sidewalks
Exterior/ Windows: Wood/Composition, Double Pane Window(s)
Fireplace: Masonry, In Living Room, In Den/Great Room
Flood Insurance Required: No
Floors/ Ceilings: Part Hardwood, Part Carpet, Tile, Smooth Ceiling,9 or more Ft. Ceiling
Interior: All Window Treatments, Walk-In Closet(s), Pull Down Attic Stairs, Security System, Vent Hood/Exhaust Fan
Interior Equipment: Gas Cooking, Disposal, Dishwasher, Microwave, Refrigerator, Washer, Dryer
Living/ Dining Room: Separate Living Room, Separate Dining Room, Separate Den, Updated/Renovated Kitchen, Eat-In Kitchen, Breakfast Bar, Separate Breakfast Room, Pantry
Lot: Some Trees, Level, Landscaped, Wood Fenced
Master Bath: Double Sinks, Separate Shower, Smooth Ceiling, Tile Floor, Whirlpool Tub
Master Bedroom: Level 2,Walk-In Closet, Full Bath, Smooth Ceiling, Carpet
Parking/ Storage: Storage Room(s), Garage Door Opener(s), Back-Load Garage
Security: yes
Total Rooms: 9
Water/ Sewer: Gas Water Heater, Public Sewer, Public Water
Room Sizes
Primary Bedroom: 17x13
Bedroom 2: 13x12
Bedroom 3: 13x11
Dining Area: 17x11
Den/ Great Room: 17x15
Kitchen: 16x9
Breakfast Room: 11x9
Office: 8x5
Living room: 17x13
Listed By / Shown By
Listed By
Agency Name: Crye-Leike, Inc., REALTORS

Shown By
Agent Name: Nancy C. Moore
Agent Phone: (901) 277-0478
Source: MAAR MLS
Estimate Your Payment
Estimated Payment
$ 1,220.86 per month $1,079.40 Principal & Interest $0.00 Property Tax (data not provided by mls) $141.46 Homeowner's InsuranceChange Payment Information
Privacy Policy / DMCA Notice / ADA Accessibility


This site is hosted, designed and copyright
© 1994 - 2026 by
Delta Media Group, Inc. -- Patent Pending --
343 Jaffrey Ave | MLS# 10229681
This single family home located at 343 Jaffrey Ave, Collierville, TN 38017 is currently listed for sale by Crye-Leike, Inc., REALTORS, with an asking price of $485,000. This property was built in 2001 and has 3 bedrooms and 2 full and 1 partial baths. Jaffrey Ave is located in the MAGNOLIA SQUARE subdivision. Search MAGNOLIA SQUARE real estate on nancycmoore.crye-leike.com today.