Nancy C. Moore

BEDS4
BATHS2 full
SQUARE FEET2,314
MLS#4162197
STATUSPending
PROPERTY TYPEResidential - Single Family
SUBDIVISIONBear Point
Property Description
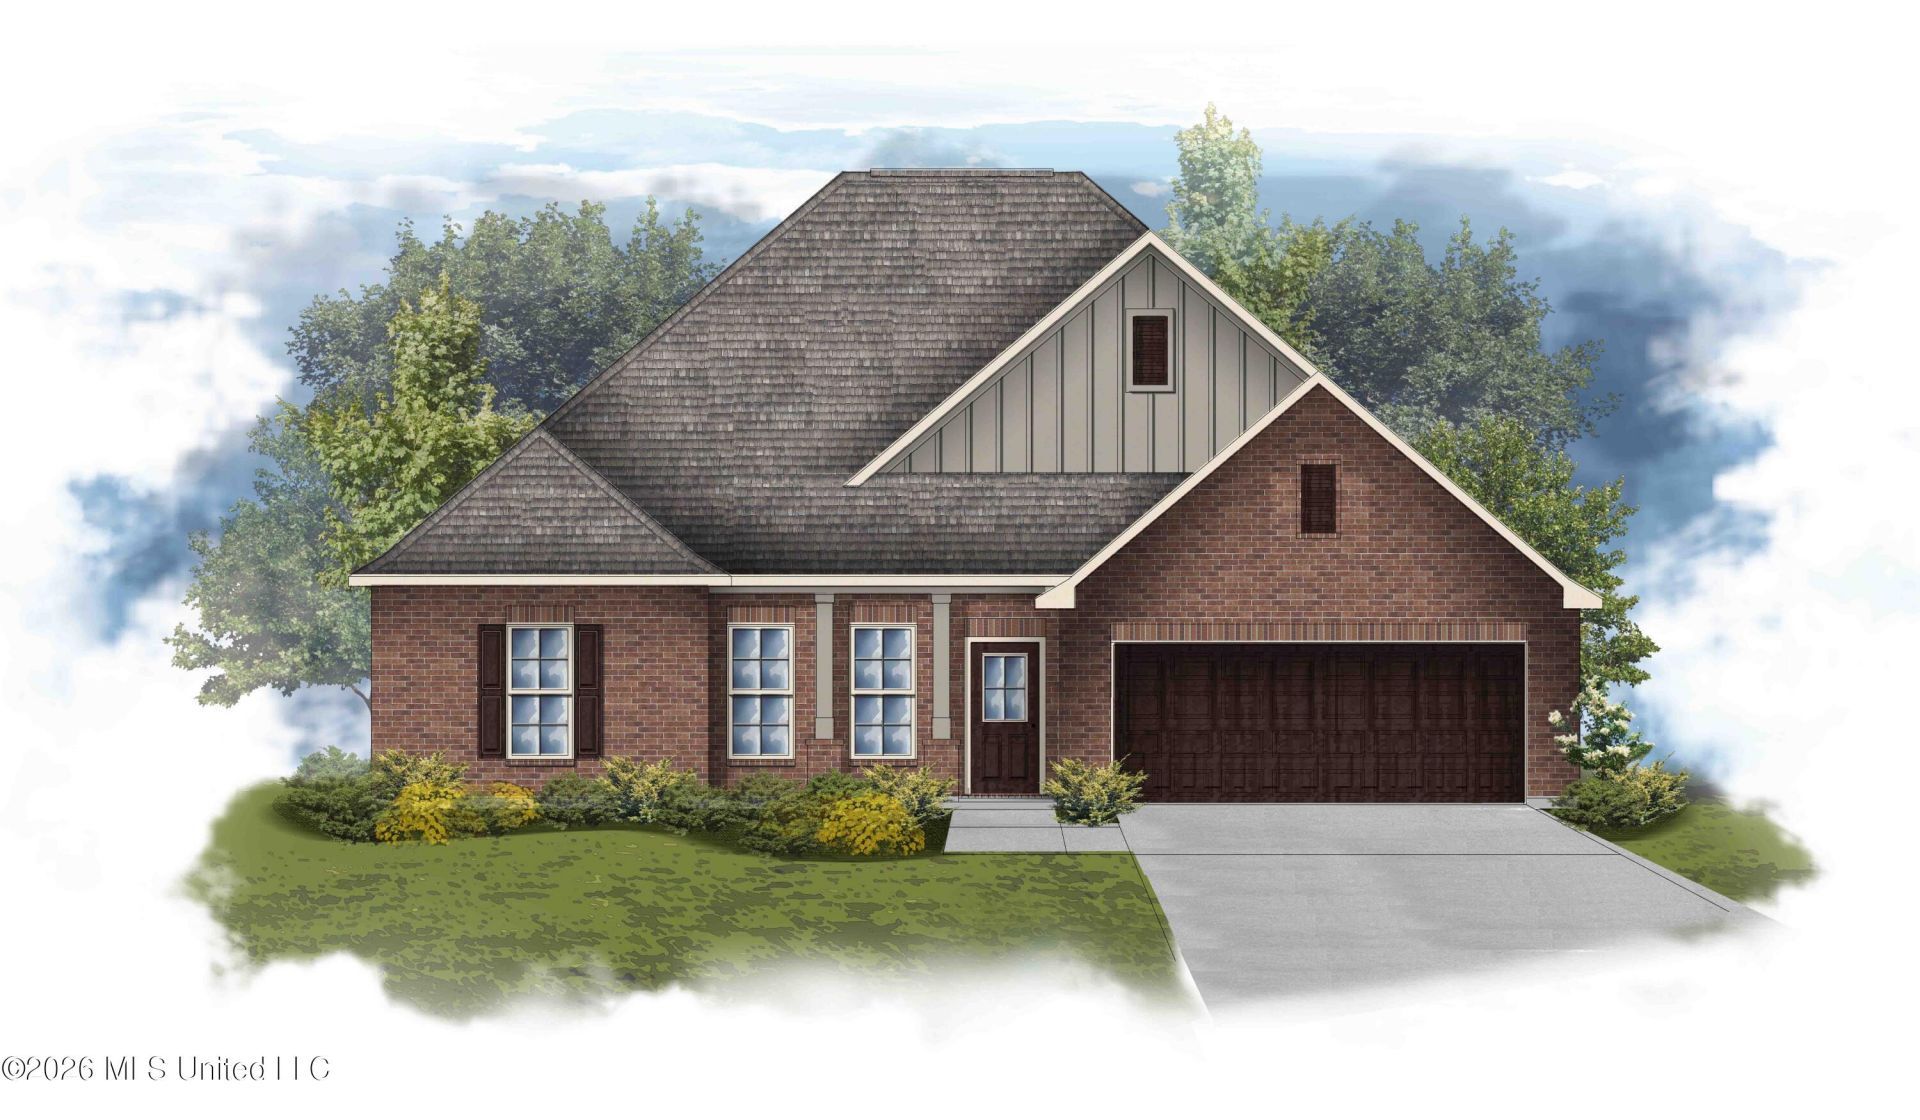
The COMSTOCK III H in Bear Point community offers a 4-bedroom, 2 full bathroom, open and split design. Upgrades for this home include gutters, blinds for the windows, LED coach lights on each side of the garage, undermount cabinet lighting, and more! Special Features: double vanity, garden tub, separate shower, and walk-in closet in master bath, double vanity in 2nd bath, walk-in closet in bedrooms 2 and 3, kitchen island, walk-in pantry, boot bench in mudroom, covered porches, undermount sinks, LED lighting, crown molding, ceiling fans in living and master, framed mirrors in all baths, smart connect Wi-Fi thermostat, landscaping package, and more! Efficient Features: water heater, electric kitchen appliance package, vinyl low E tilt-in windows, radiant barrier roof decking, and more! Energy Star Partner.
Property Features
Property Type: Residential - Single Family
Garage: 2 car attached
Lot Size: 0.24 Acres
Roof Type: Architectural Shingles
Stories: 1.0
Taxes: $0
Year Built: 2026
Feature Descriptions
Days on Site: 5
Flooring: Ceramic Tile, Carpet
HOA Fee: $260/ Annually
Lot: Level, Interior Lot
Lot Dimensions: 75X130X87X130
Parcel#: Unassigned
Patio/Porch: Covered, Front Porch
Security: Carbon Monoxide Detector(s), Smoke Detector(s)
Sewer: Public Sewer
Water: Public
Window: Low-Emissivity Windows, Screens, Vinyl, Blinds
Room Sizes
Living Room: Level - Main
Kitchen: Level - Main
Dining Room: Level - Main
Primary Bedroom: Level - Main
Bedroom: Level - Main
Bedroom: Level - Main
Bedroom: Level - Main
Primary Bathroom: Level - Main
Bathroom: Level - Main
Laundry: Level - Main
Local Schools
High School: Long Beach High School
Middle School: Long Beach Middle School
Elementary School: Thomas L Reeves
Listed By / Shown By
Listed By
Agency Name: Cicero Realty, LLC
Shown By
Agent Name: Nancy C. Moore
Agent Phone: (901) 277-0478
Agency Title: Crye-Leike Real Estate Services

Source: MLS United MLS
Estimate Your Payment
Estimated Payment
$ 836.15 per month $739.27 Principal & Interest $0.00 Property Tax (data not provided by mls) $96.88 Homeowner's InsuranceChange Payment Information
Information is deemed to be reliable but not guaranteed.© 2026 MLS United, LLC.
Privacy Policy / DMCA Notice / ADA Accessibility


This site is hosted, designed and copyright
© 1994 - 2026 by
Delta Media Group, Inc. -- Patent Pending --
34 Red Oak Drive | MLS# 4162197
This single family home located at 34 Red Oak Drive, Long Beach, MS 39560 is currently listed for sale with an asking price of $332,170. This property was built in 2026 and has 4 bedrooms and 2 full baths with 2314 sq. ft. Red Oak Drive is located in the Bear Point subdivision. Search Bear Point real estate on nancycmoore.crye-leike.com today.