Nancy C. Moore

BEDS4
BATHS4 full
MLS#10231524
STATUSActive
PROPERTY TYPEResidential - Single Family
SUBDIVISIONWINDEMERE
NEIGHBORHOODWindyke-Southwind
Property Description
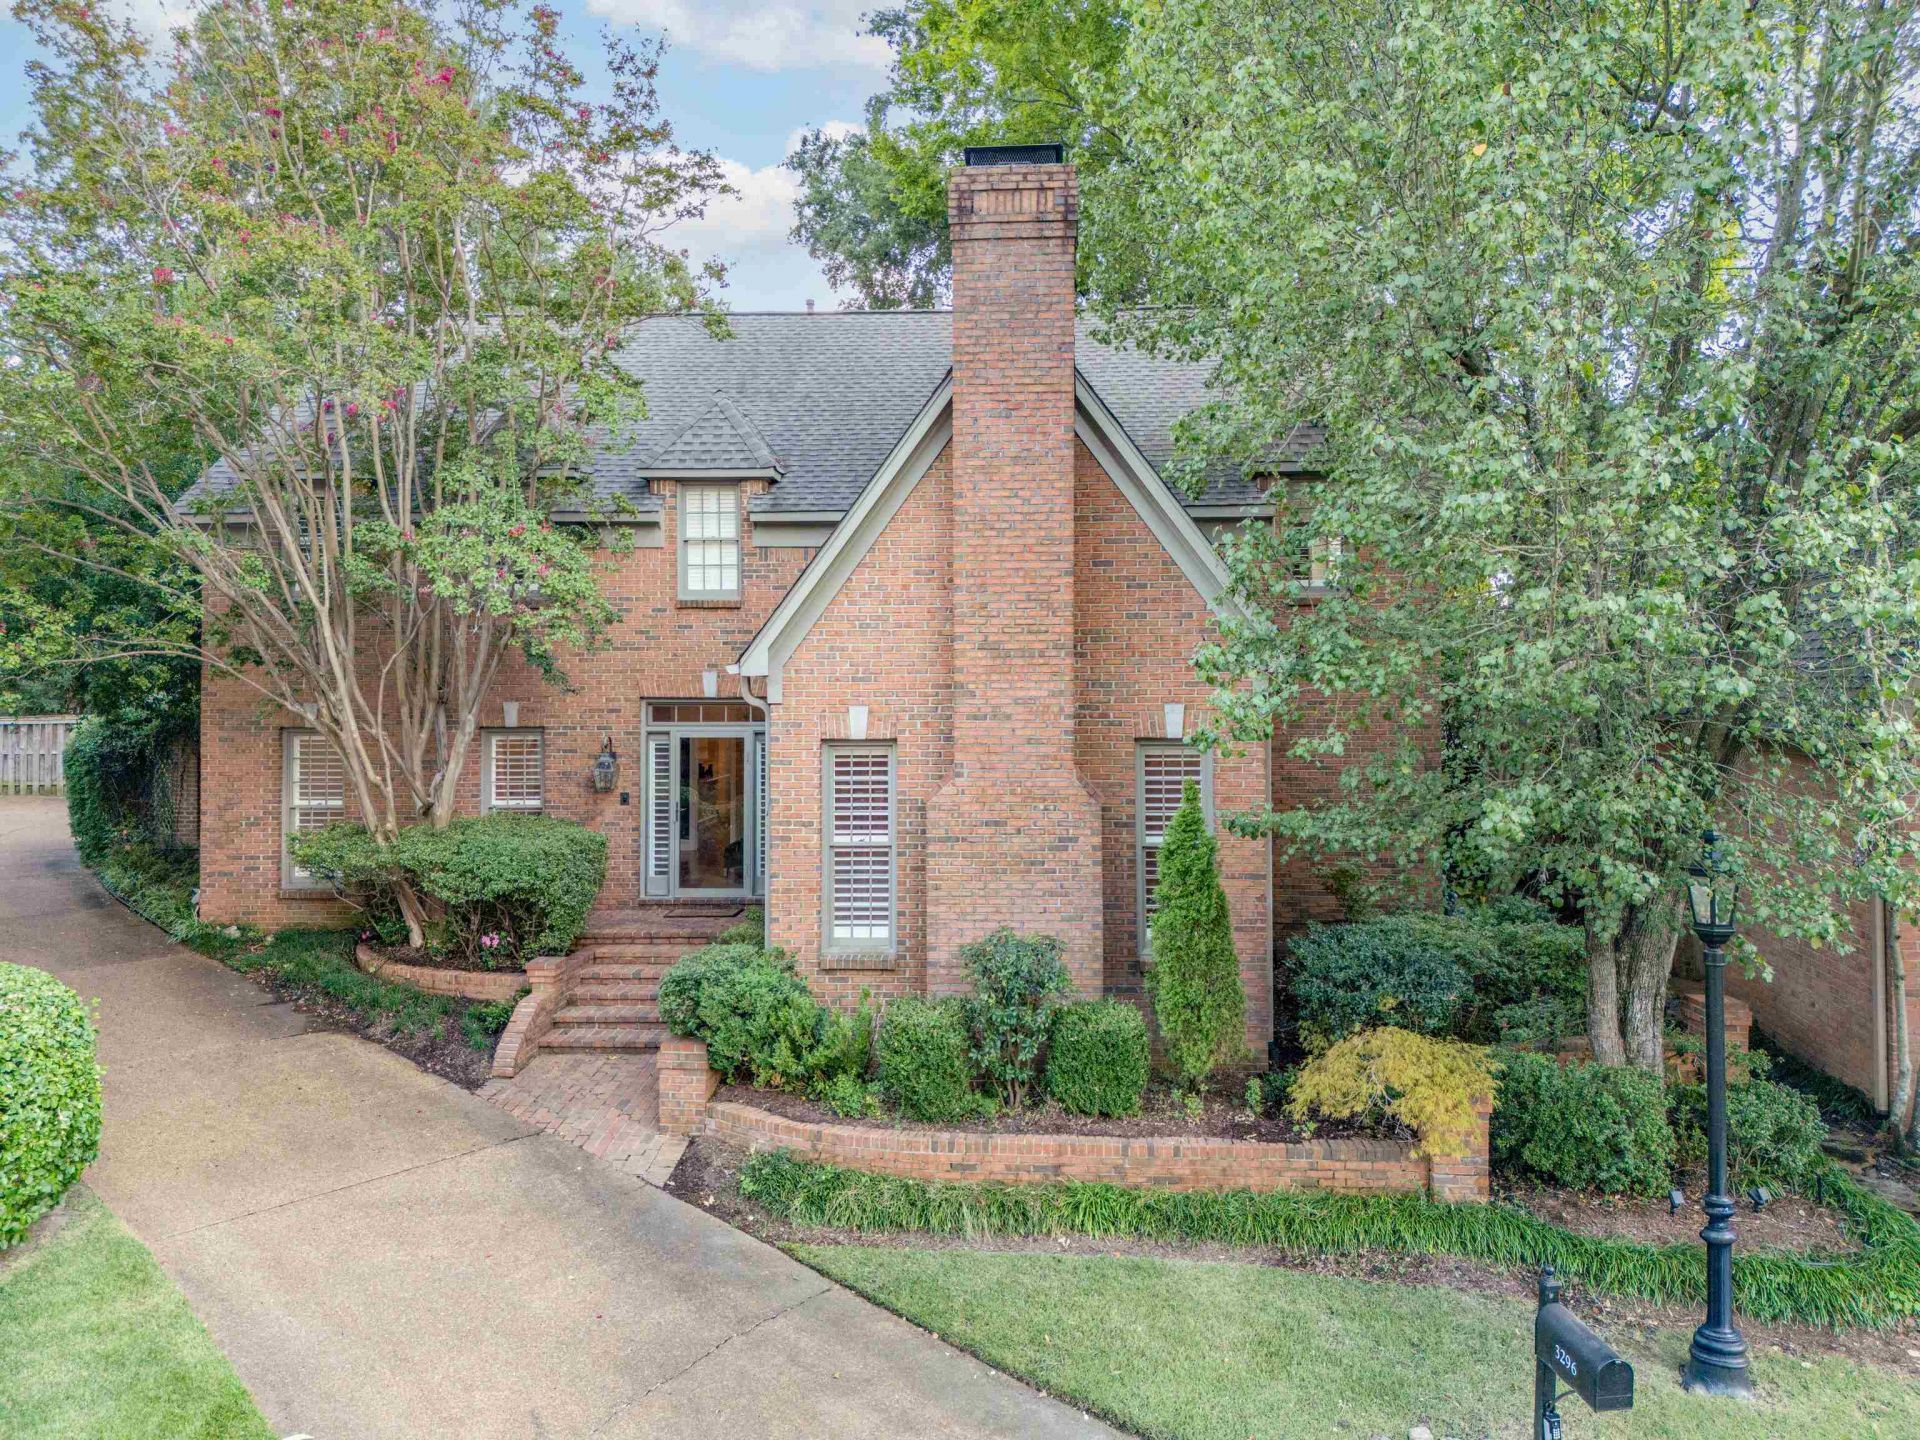
Beautifully maintained home in a prestigious gated community?home of the TPC FedEx St. Jude Golf Championship-within walking distance to the clubhouse. Tournament living with everyday ease. Renovated kitchen with Taj Mahal quartzite countertops, tile backsplash, wine fridge, warming drawer, cooktop, oven + microwave/convection oven. Side patio is perfect for morning coffee or an afternoon cocktail. Formal dining room with beautiful hardwood floors. Spacious primary BR with renovated bath with Italian tile, frameless shower door, champagne bubble jet tub, walk-in closet + extra closet & linen closet. Rare 2 bedrooms down: 2nd BR/office with wood floors, walk-in closet & wood-burning fireplace. Upstairs, 2 bedrooms with ensuite baths + library. Newer plantation shutters throughout, storm shelter under stairs, large laundry room with cabinets, EV charger in the garage. The climate-controlled attic with tons of storage plus garage storage room. Roof~4 yrs old. Lush, beautiful back gardens.
Property Features
Property Type: Residential - Single Family
Cooling: 3 or More Systems, Ceiling Fan(s), Central
Fenced: Yes
Fireplaces: 2
Garage: 2 car attached
Heating: Central, Gas,3 or More Systems
Home Style: Traditional
Lot Size: 0.19 Acres
Roof Type: Composition Shingles
Year Built: 1990
Feature Descriptions
Additional Rooms: Laundry Room, Library/Study, Entry Hall, Attic, Storage Room
Bed and Bath: 1 or More BR Down, Primary Down, Split Bedroom Plan, Renovated Bathroom, Luxury Primary Bath, Double Vanity Bath, Whirlpool(s), Separate Tub & Shower, Full Bath Down, Jacuzzi
Days on Site: 8
Exterior: Auto Lawn Sprinkler, Patio, Nbrhd Recreation Facility, Guarded Gate, Courtyard, Well Landscaped Grounds, EV Charging Port
Exterior/ Windows: Brick Veneer, Double Pane Window(s)
Fireplace: Masonry, Ventless Gas Fireplace, In Living Room, In Other Room, Gas Logs, Other (See Remarks)
Floors/ Ceilings: Part Hardwood, Part Carpet, Tile, Smooth Ceiling,9 or more Ft. Ceiling
Interior: Walk-In Closet(s), Pull Down Attic Stairs, Attic Access, Walk-In Attic, Smoke Detector(s)
Interior Equipment: Double Oven, Cooktop, Disposal, Dishwasher, Microwave, Cable Wired
Living/ Dining Room: Separate Living Room, Separate Dining Room, Updated/Renovated Kitchen, Breakfast Bar, Separate Breakfast Room, Pantry, Island In Kitchen
Lot: Some Trees, Level, Cove, Landscaped, Professionally Landscaped, Brick/Stone Fenced
Master Bath: Double Sinks, Separate Shower, Smooth Ceiling, Tile Floor, Whirlpool Tub
Neighborhood Amenities: Club House, Gated Neighborhood, Golf Course, Recreation Facilities, Tennis Court
Parking/ Storage: Storage Room(s), Garage Door Opener(s), Side-Load Garage
Total Rooms: 8
Water/ Sewer: 2+ Water Heaters, Gas Water Heater, Public Sewer, Public Water
Room Sizes
Primary Bedroom: 22x15
Bedroom 2: 17x15
Bedroom 3: 15x14
Bedroom 4: 13x13
Dining Area: 16x14
Kitchen: 22x12
Living room: 22x17
Listed By / Shown By
Listed By
Agency Name: REMAX Experts
Agency Phone: 901-685-6000
Shown By
Agent Name: Nancy C. Moore
Agent Phone: (901) 277-0478
Agency Title: Crye-Leike Real Estate Services

Source: MAAR MLS
Estimate Your Payment
Estimated Payment
$ 1,397.06 per month $1,235.19 Principal & Interest $0.00 Property Tax (data not provided by mls) $161.88 Homeowner's InsuranceChange Payment Information
Privacy Policy / DMCA Notice / ADA Accessibility


This site is hosted, designed and copyright
© 1994 - 2026 by
Delta Media Group, Inc. -- Patent Pending --
3296 Windemere Cir | MLS# 10231524
This single family home located at 3296 Windemere Cir, Memphis, TN 38125 is currently listed for sale with an asking price of $555,000. This property was built in 1990 and has 4 bedrooms and 4 full baths. Windemere Cir is located in the WINDEMERE subdivision. Search WINDEMERE real estate on nancycmoore.crye-leike.com today.