Nancy C. Moore

BEDS5
BATHS3 full 1 partial
SQUARE FEET3,375
MLS#4162468
STATUSActive
PROPERTY TYPEResidential - Single Family
SUBDIVISIONEastover
Property Description
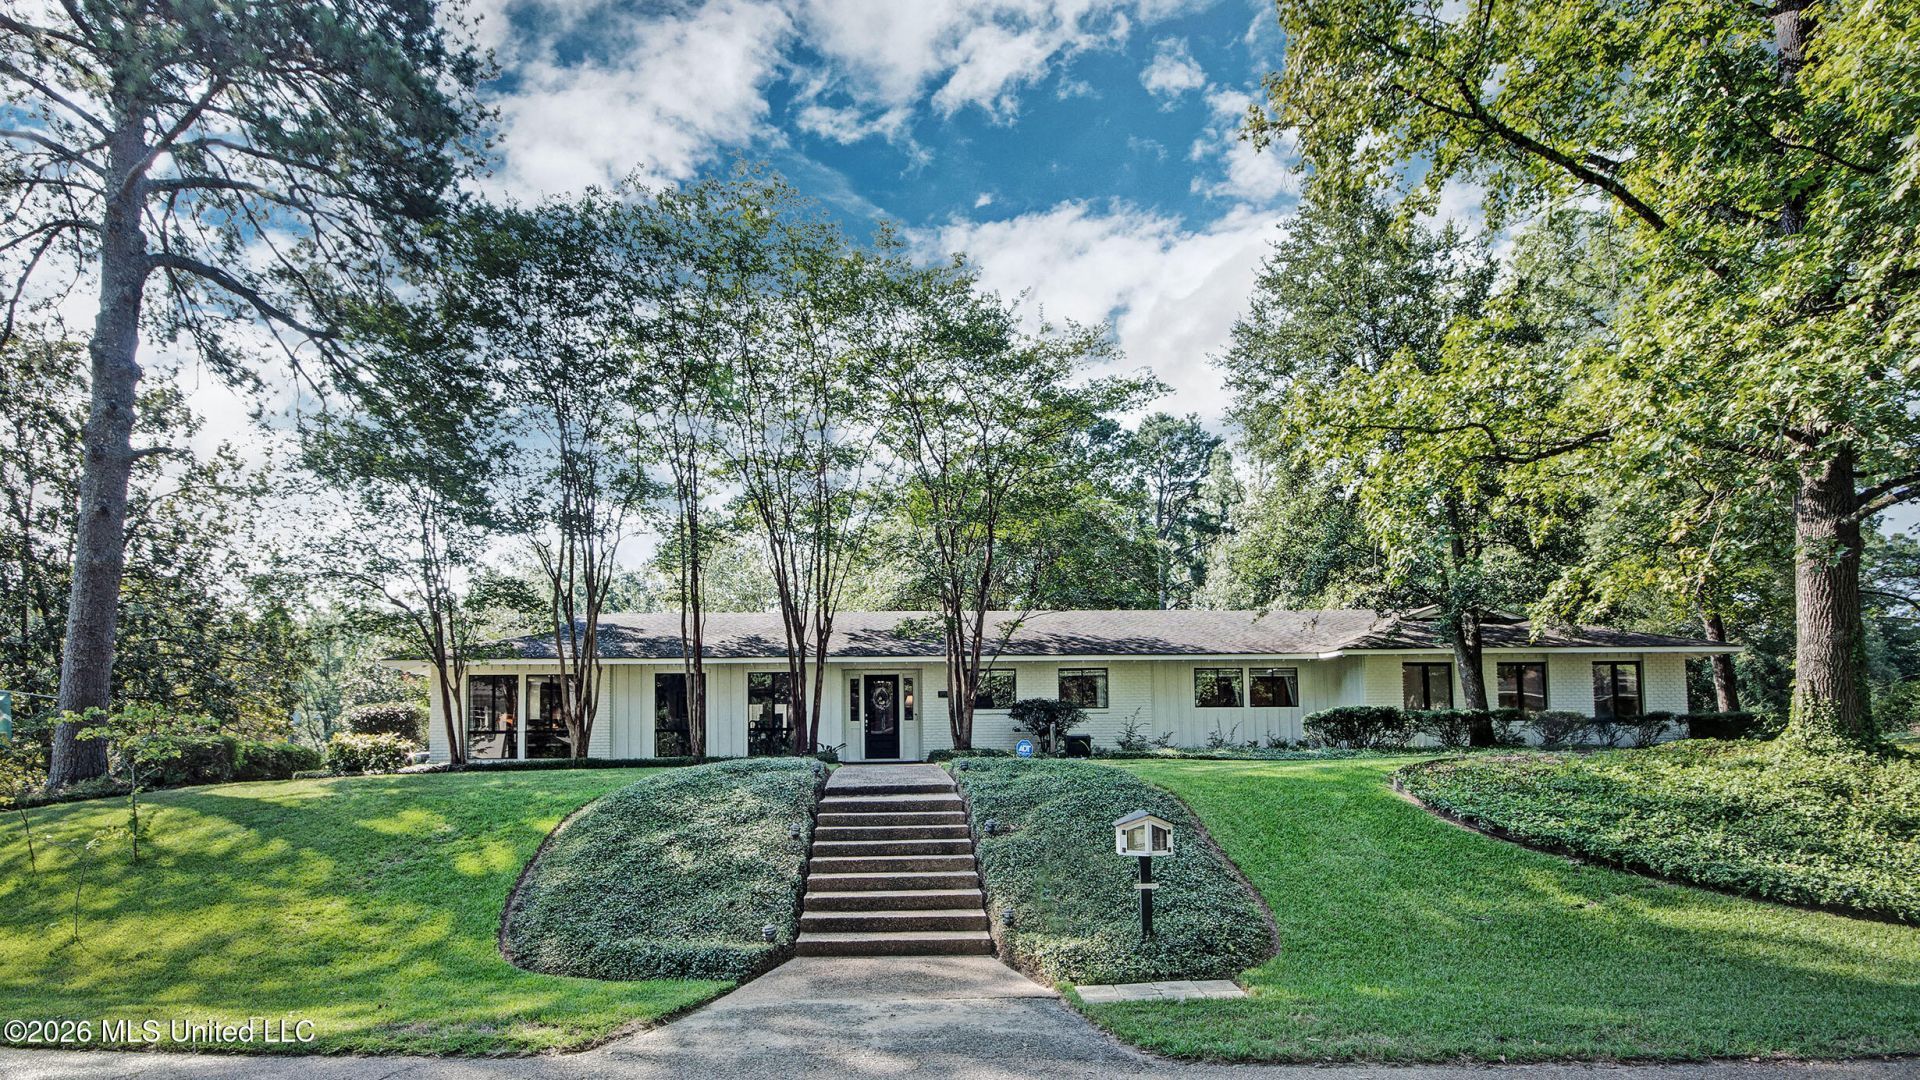
The current owners fell in love the first time they drove by the home. Perched high on a hill among majestic crepe myrtles, the home offers immediate curb appeal-a preview of the expansive outdoor views framed by large windows and the landscaped, fenced, private backyard that some describe as a wildlife sanctuary. Built in Eastover in the early 1960s, 1955 Douglass is a truly distinctive five bedroom 3.5 bath home. Thoughtful updates have created a warm, comfortable open space that is perfect for quiet evenings and relaxed weekends, while still offering plenty of room for family gatherings and larger celebrations. The current owners often welcome their church group, and gatherings of more than 25 guests feel right at home here. Entering the home through the inviting brick-floored entryway you will at once notice the brick floor extends throughout the dining area, kitchen and den and multiple, large windows creating a bright inviting space. Large windows across the front of the home allow the outdoors to be part of everyday life. The soothing light and green space are relaxing and comforting after a long day. The large, welcoming kitchen is a focal point, just as it should be. The main focus is the wood surfaced island that the family has been great for family activities such as making Christmas cookies and for competitive family card games. You can tell this is a fun, family home and aside from the kitchen recreational opportunities lots of counter space and a convenient layout make preparing meals a breeze and preparing for a large event stress-free. A very large washroom with washer and dryer and ample storage space is just off the kitchen along with a convenient 1/2 bath. An alcove with convenient bench and large window strategically placed to allow for long backyard views leads to the two-car garage. Down the hallway, off the foyer, you will find 5 bedrooms and three full bathrooms. The flexibility of the layout allows the current owners to use two of the bedrooms as office space and a well-organized sewing room. The sewing room has French doors that allow the seamstress of the home to enjoy the backyard views and wildlife while making family heirloom quilts and art pieces displayed throughout the home. The master bedroom is a real treat. Large windows continue the theme of the home and let the outdoors become part of the indoor lifestyle. French doors allow easy backyard access. And the master bathroom is truly a showstopper with a stand-alone shower, large jet soaking tub, and large counter space with separate sinks. The closets are very large and designed for simplicity and organization. The glass door and large windows in the den lead to the totally engaging, fenced in backyard. The home is next to Covenant Presbyterian Church and the property the church uses for soccer and other youth activities. The sellers have been told by the church that the space will not be developed. With a wonderful, see-through cast iron fence, the vas
Property Features
Property Type: Residential - Single Family
Garage: 2
Lot Size: 0.57 Acres
Roof Type: Architectural Shingles
Stories: 1.0
Taxes: $4,098
Year Built: 1962
Feature Descriptions
Accessibility: Accessible Approach with Ramp, Accessible Common Area, Accessible Entrance, Accessible Hallway(s)
Days on Site: 1
Flooring: Brick, Ceramic Tile, Carpet, Hardwood, Pavers
Lot: Landscaped
Parcel#: 0595-0248-000
Patio/Porch: Slab
Security: yes
Security: Fire Alarm, Gated Community, Prewired, Security System
Sewer: Public Sewer
Water: Public
Water Features: None
Window: Insulated Windows, Window Treatments, Wood Frames, Metal
Local Schools
High School: Murrah
Middle School: Bailey APAC
Elementary School: Casey
Listed By / Shown By
Listed By
Agency Name: Lisa Harvey Properties
Shown By
Agent Name: Nancy C. Moore
Agent Phone: (901) 277-0478
Agency Title: Crye-Leike Real Estate Services

Source: MLS United MLS
Estimate Your Payment
Estimated Payment
$ 1,839.25 per month $1,324.21 Principal & Interest $341.50 Property Tax $173.54 Homeowner's InsuranceChange Payment Information
Information is deemed to be reliable but not guaranteed.© 2026 MLS United, LLC.
Privacy Policy / DMCA Notice / ADA Accessibility


This site is hosted, designed and copyright
© 1994 - 2026 by
Delta Media Group, Inc. -- Patent Pending --
1955 Douglass Drive | MLS# 4162468
This single family home located at 1955 Douglass Drive, Jackson, MS 39211 is currently listed for sale with an asking price of $595,000. This property was built in 1962 and has 5 bedrooms and 3 full and 1 partial baths with 3375 sq. ft. Douglass Drive is located in the Eastover subdivision. Search Eastover real estate on nancycmoore.crye-leike.com today.