Nancy C. Moore

BEDS5
BATHS3 full
SQUARE FEET2,752
MLS#4166195
STATUSActive
PROPERTY TYPEResidential - Single Family
SUBDIVISIONForest Hill
Property Description
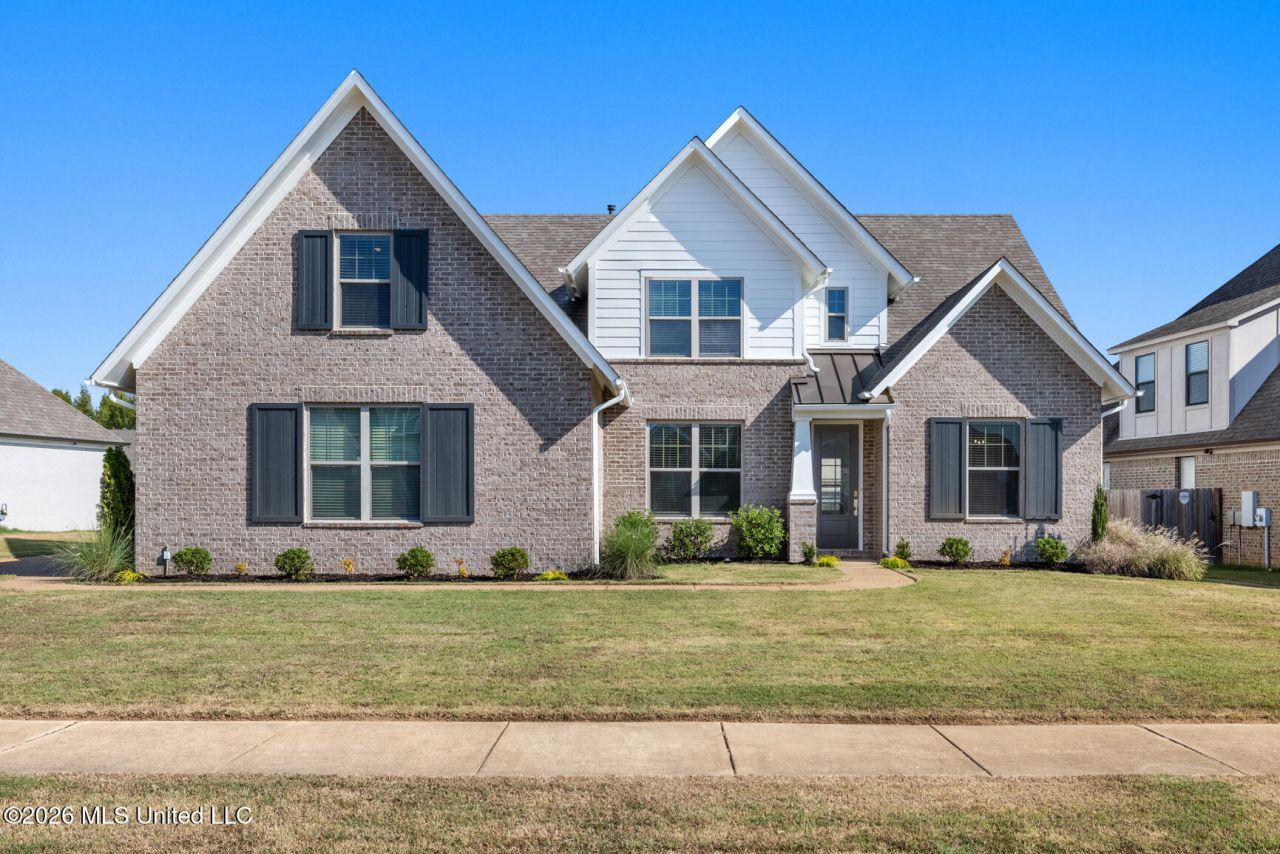
Welcome to this beautiful 5-bedroom, 3-bath home in Olive Branch featuring fresh interior paint throughout, new exterior paint, brand-new carpet, and more! This move-in-ready home offers a spacious, open floor plan with a stunning two-story great room, formal dining room, cozy hearth room with gas-log fireplace, and finished bonus room! Gorgeous hardwood flooring flows throughout the main living areas, while the kitchen features granite countertops, stainless steel appliances, farmhouse sink, 5-burner gas cooktop, double ovens, vented range hood, and tile backsplash. The primary suite showcases a decorative hardwood ceiling and luxurious bathroom with a spa-style shower and soaking tub. Enjoy outdoor living on the covered back porch overlooking the beautifully landscaped yard. With plenty of space, thoughtful details, and numerous recent updates, this home is truly a must-see!
Property Features
Property Type: Residential - Single Family
Garage: 2 car attached
Lot Size: 0.24 Acres
Roof Type: Architectural Shingles
Stories: 2.0
Taxes: $2,587
Year Built: 2019
Amenities
Breakfast Bar
Feature Descriptions
Flooring: Carpet, Tile
HOA Fee: $250/ Annually
Lot: Irregular Lot, Level
Parcel#: 2053080800048100
Patio/Porch: Covered, Porch
Security: Smoke Detector(s)
Sewer: Public Sewer
Water: Public
Window: Vinyl
Local Schools
High School: Center Hill
Middle School: Center Hill Middle
Elementary School: Center Hill
Listed By / Shown By
Listed By
Agency Name: Reid REALTORS, LLC
Shown By
Agent Name: Nancy C. Moore
Agent Phone: (901) 277-0478
Agency Title: Crye-Leike Real Estate Services

Source: MLS United MLS
Estimate Your Payment
Estimated Payment
$ 1,184.72 per month $856.84 Principal & Interest $215.58 Property Tax $112.29 Homeowner's InsuranceChange Payment Information
Information is deemed to be reliable but not guaranteed.© 2026 MLS United, LLC.
Privacy Policy / DMCA Notice / ADA Accessibility


This site is hosted, designed and copyright
© 1994 - 2026 by
Delta Media Group, Inc. -- Patent Pending --
13380 Berkstone Loop | MLS# 4166195
This single family home located at 13380 Berkstone Loop, Olive Branch, MS 38654 is currently listed for sale with an asking price of $385,000. This property was built in 2019 and has 5 bedrooms and 3 full baths with 2752 sq. ft. Berkstone Loop is located in the Forest Hill subdivision. Search Forest Hill real estate on nancycmoore.crye-leike.com today.