Nancy C. Moore

BEDS4
BATHS3 full
MLS#10229224
STATUSNew Construction
PROPERTY TYPEResidential - Single Family
SUBDIVISIONEVERGREEN PH1 PD
NEIGHBORHOODRural Shelby County
Property Description
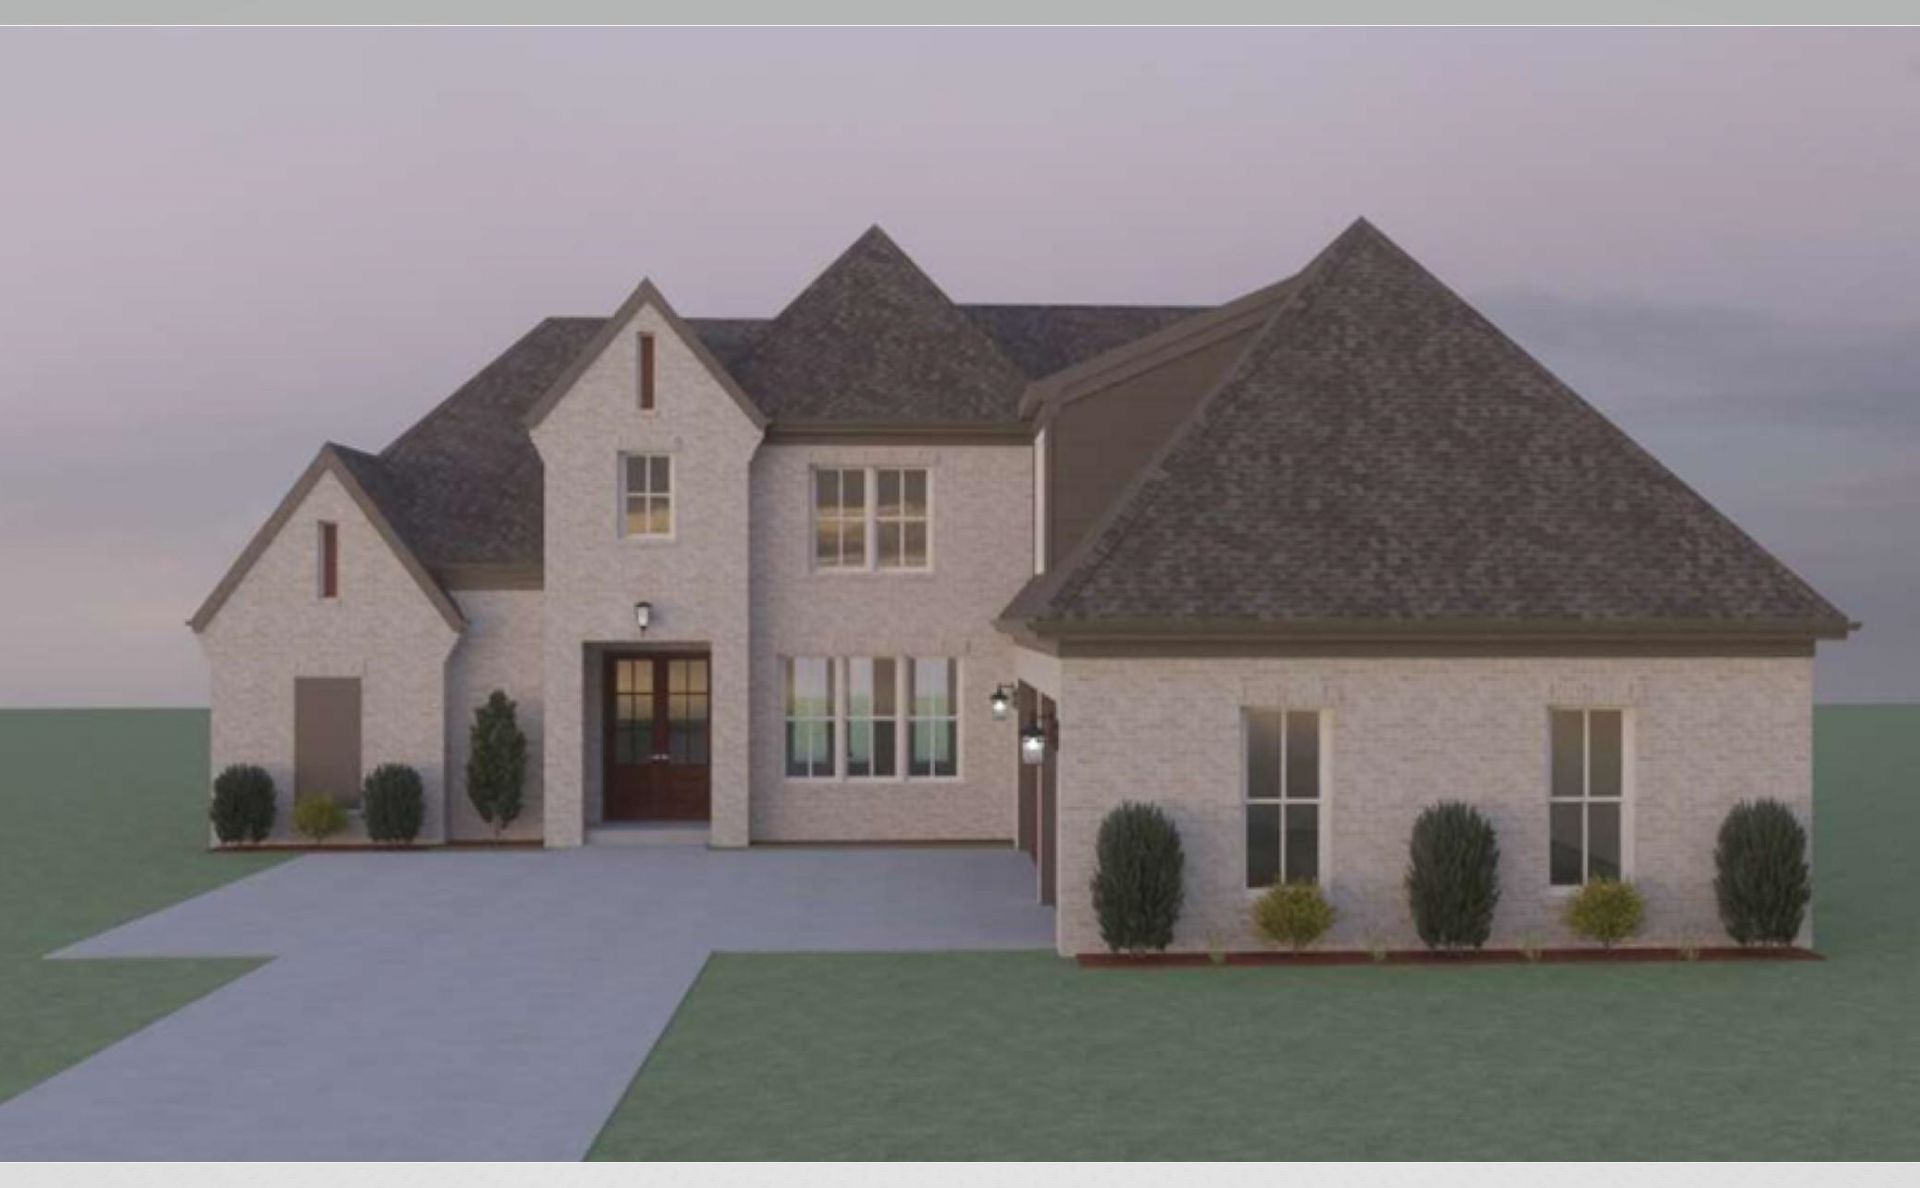
For a limited time only your brand new home is ready to welcome you with zero set up costs.For a limited time CDI Himes is making your transition entirely seamless Offer includes~all closing cost paid,washer,dryer,refrigerator and 2"faux wood blinds The Marcie plan offering luxury living in the desirable Evergreen subdivision of Lakeland! Step inside an open-concept great room with soaring ceilings and beautiful wood laminate floors. The gourmet kitchen boasts a large center island perfect for entertaining. Flexible Layout: Includes a main-level primary suite plus an additional downstairs bedroom. Upstairs offers two generous bedrooms with a shared bath, alongside a spacious bonus/playroom for maximum versatility.Flexible Layout: Includes a split-bedroom plan for maximum privacy, plus two generous upstairs bedrooms with a shared bath for family or guests. Outdoor & Extras: Relax on the covered patio with wood burning fireplace,a 1-year builder warranty for complete peace of mind.
Property Features
Property Type: Residential - Single Family
Cooling: Ceiling Fan(s), Central
Fireplaces: 2
Garage: 3 car attached
Heating: Central, Gas
Home Style: Traditional
Year Built: 2026
Feature Descriptions
Bed and Bath: 1 or More BR Down, Primary Down, Split Bedroom Plan, Luxury Primary Bath, Separate Tub & Shower, Full Bath Down
Days on Site: 42
Exterior: Covered Patio
Exterior/ Windows: Brick Veneer, Vinyl Windows
Floors/ Ceilings: Wood Laminate Floors, Smooth Ceiling,9 or more Ft. Ceiling
Living/ Dining Room: Great Room, Breakfast Bar, Separate Breakfast Room, Pantry, Island In Kitchen
Lot: Level
Master Bedroom: Level 1,Walk-In Closet, Full Bath, Smooth Ceiling
Parking/ Storage: Garage Door Opener(s), Side-Load Garage
Total Rooms: 8
Listed By / Shown By
Listed By
Agency Name: MidSouth Residential, LLC
Agency Phone: 901-507-4680
Shown By
Agent Name: Nancy C. Moore
Agent Phone: (901) 277-0478
Agency Title: Crye-Leike Real Estate Services

Source: MAAR MLS
Estimate Your Payment
Estimated Payment
$ 1,560.43 per month $1,379.63 Principal & Interest $0.00 Property Tax (data not provided by mls) $180.80 Homeowner's InsuranceChange Payment Information
Privacy Policy / DMCA Notice / ADA Accessibility


This site is hosted, designed and copyright
© 1994 - 2026 by
Delta Media Group, Inc. -- Patent Pending --
10175 Conner Field Ln | MLS# 10229224
This single family home located at 10175 Conner Field Ln, Lakeland, TN 38002 is currently listed for sale with an asking price of $619,900. This property was built in 2026 and has 4 bedrooms and 3 full baths. Conner Field Ln is located in the EVERGREEN PH1 PD subdivision. Search EVERGREEN PH1 PD real estate on nancycmoore.crye-leike.com today.